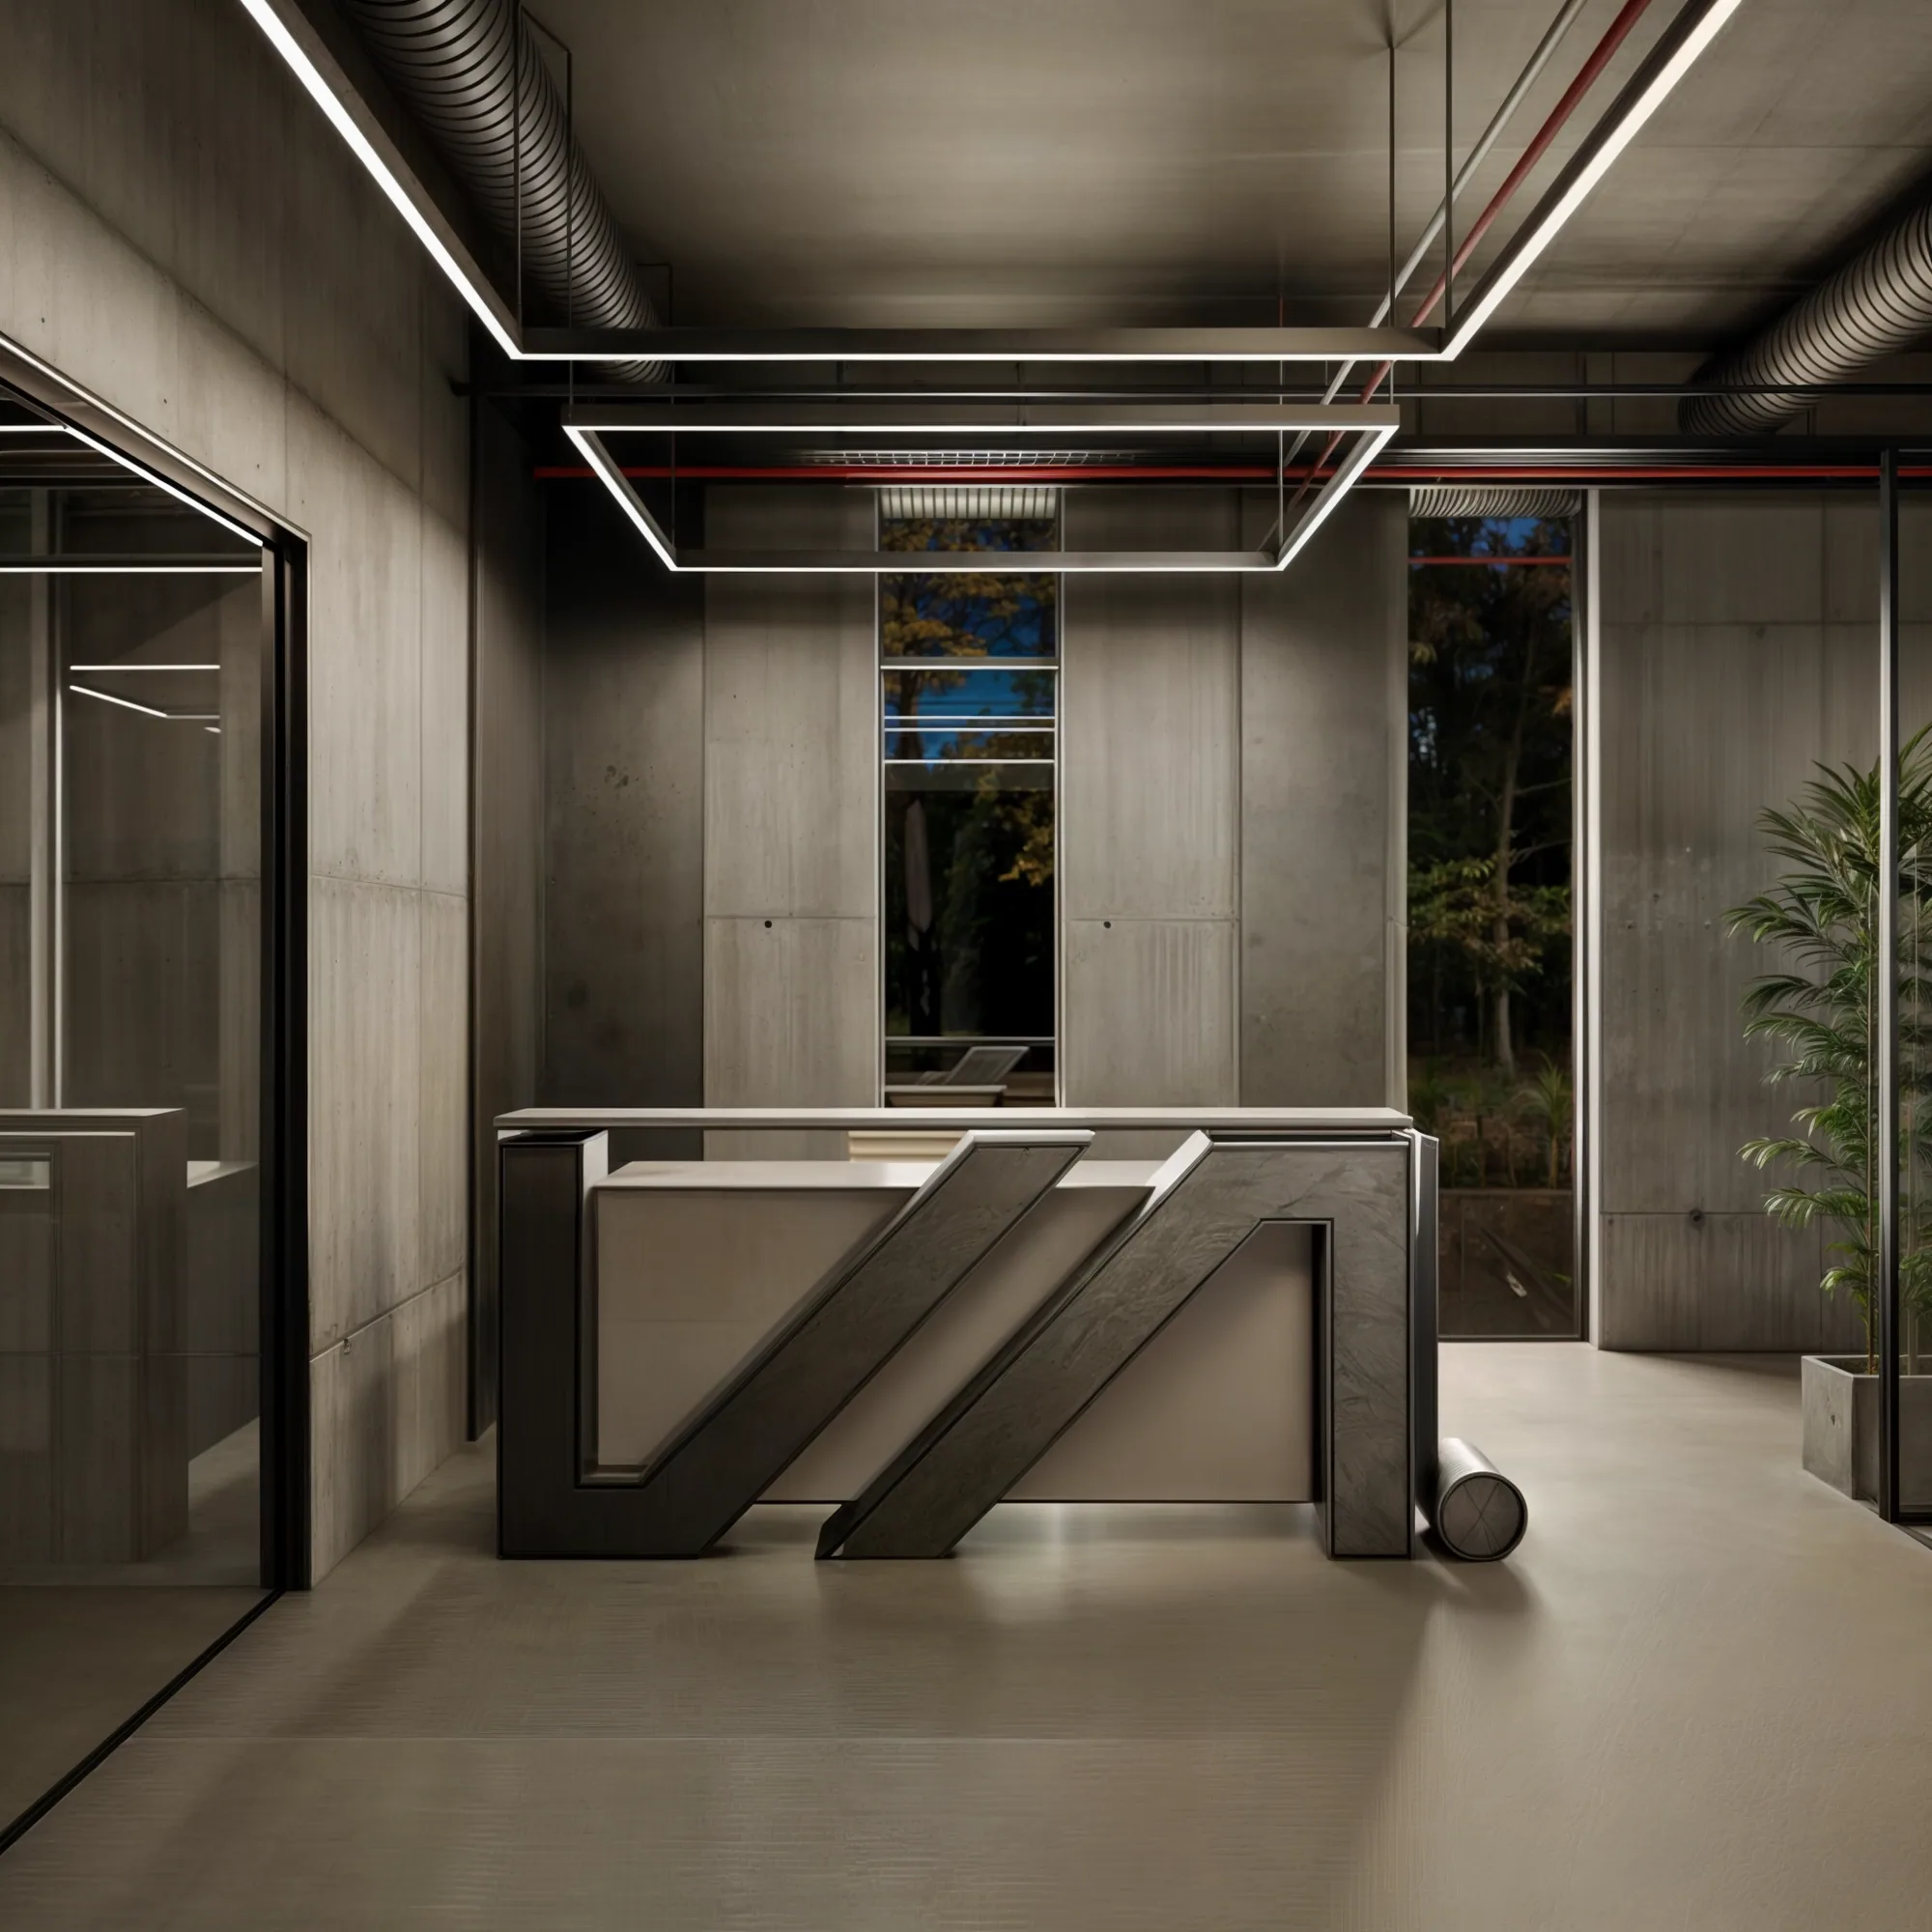
VALEN Technology Headquarters
A contemporary work culture built on brutalist concrete, geometric lighting choreography and biophilic touches.
A selected archive of commercial, residential, wellness and furniture work. Filter by category below.
A contemporary work culture built on brutalist concrete, geometric lighting choreography and biophilic touches.

A whole house that begins in the shade of a stone facade and pergola, built from travertine, pale timber and linen.
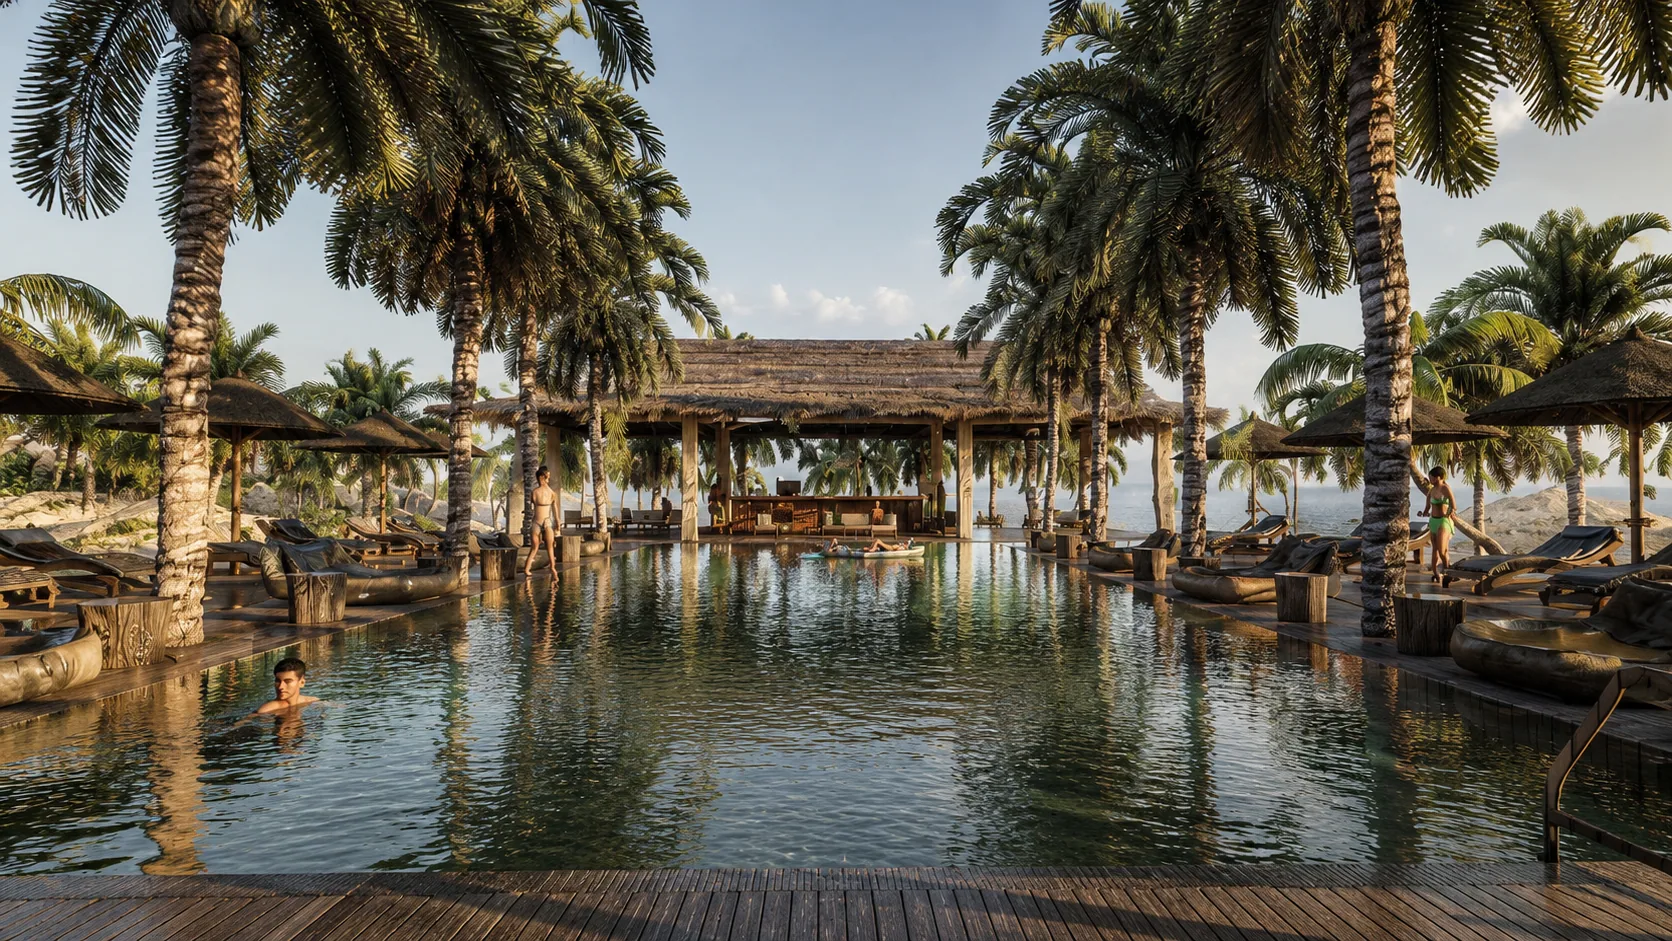
A pool and pool bar set into the Adriatic landscape, dissolving into the view through timber, natural stone and woven texture.
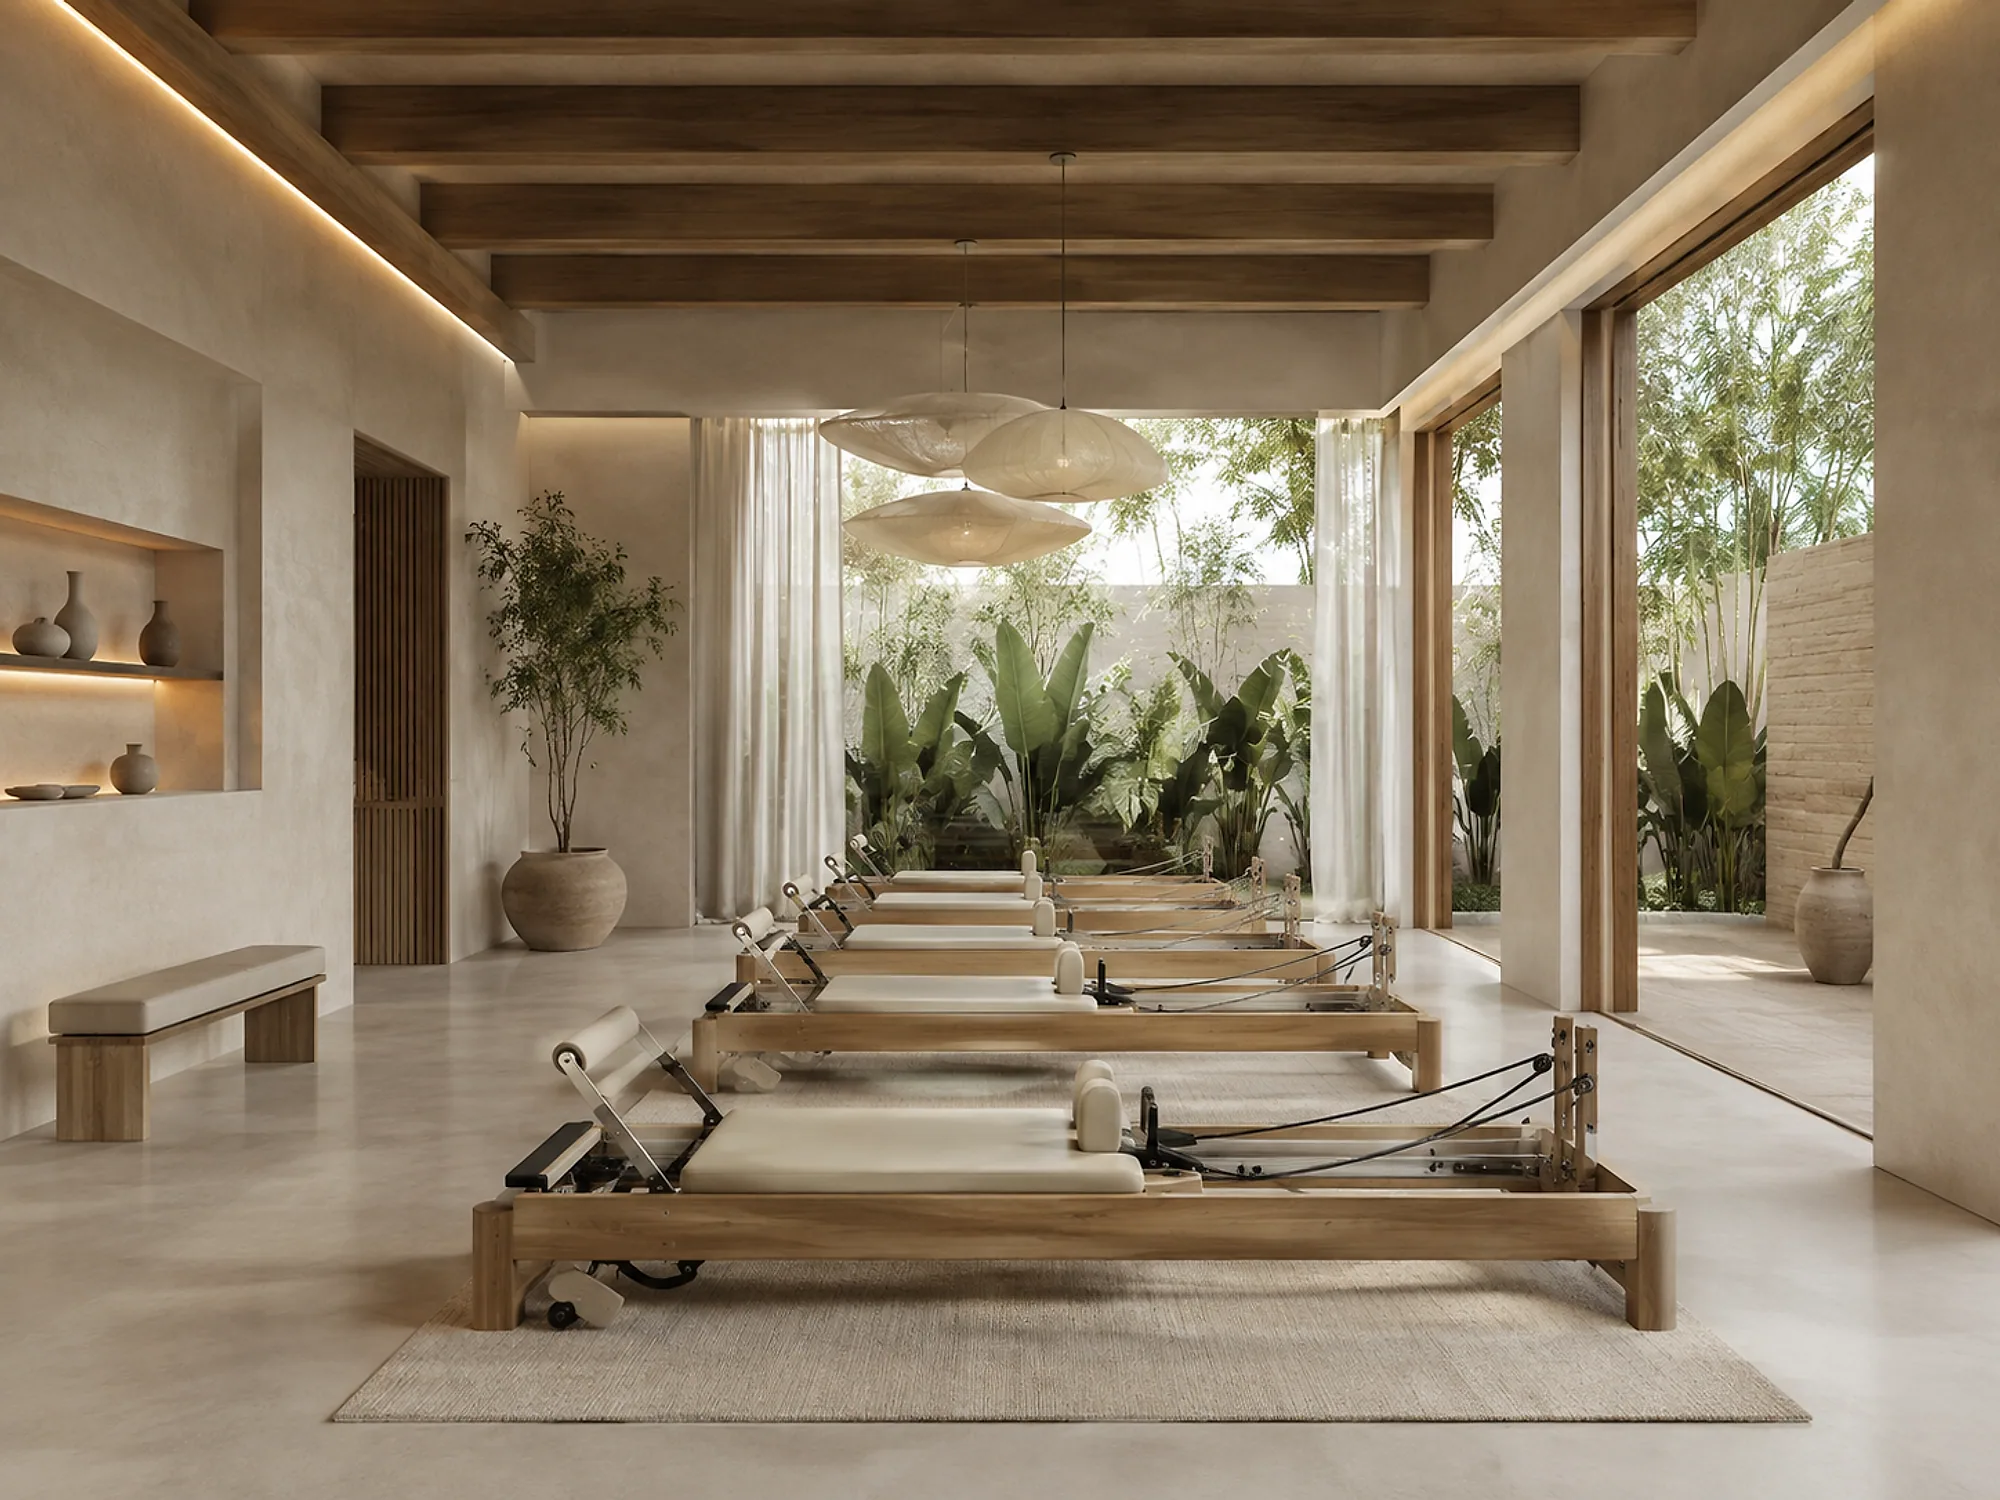
Textured plaster, natural timber and tropical planting flowing indoors — a wellness experience where movement meets stillness.
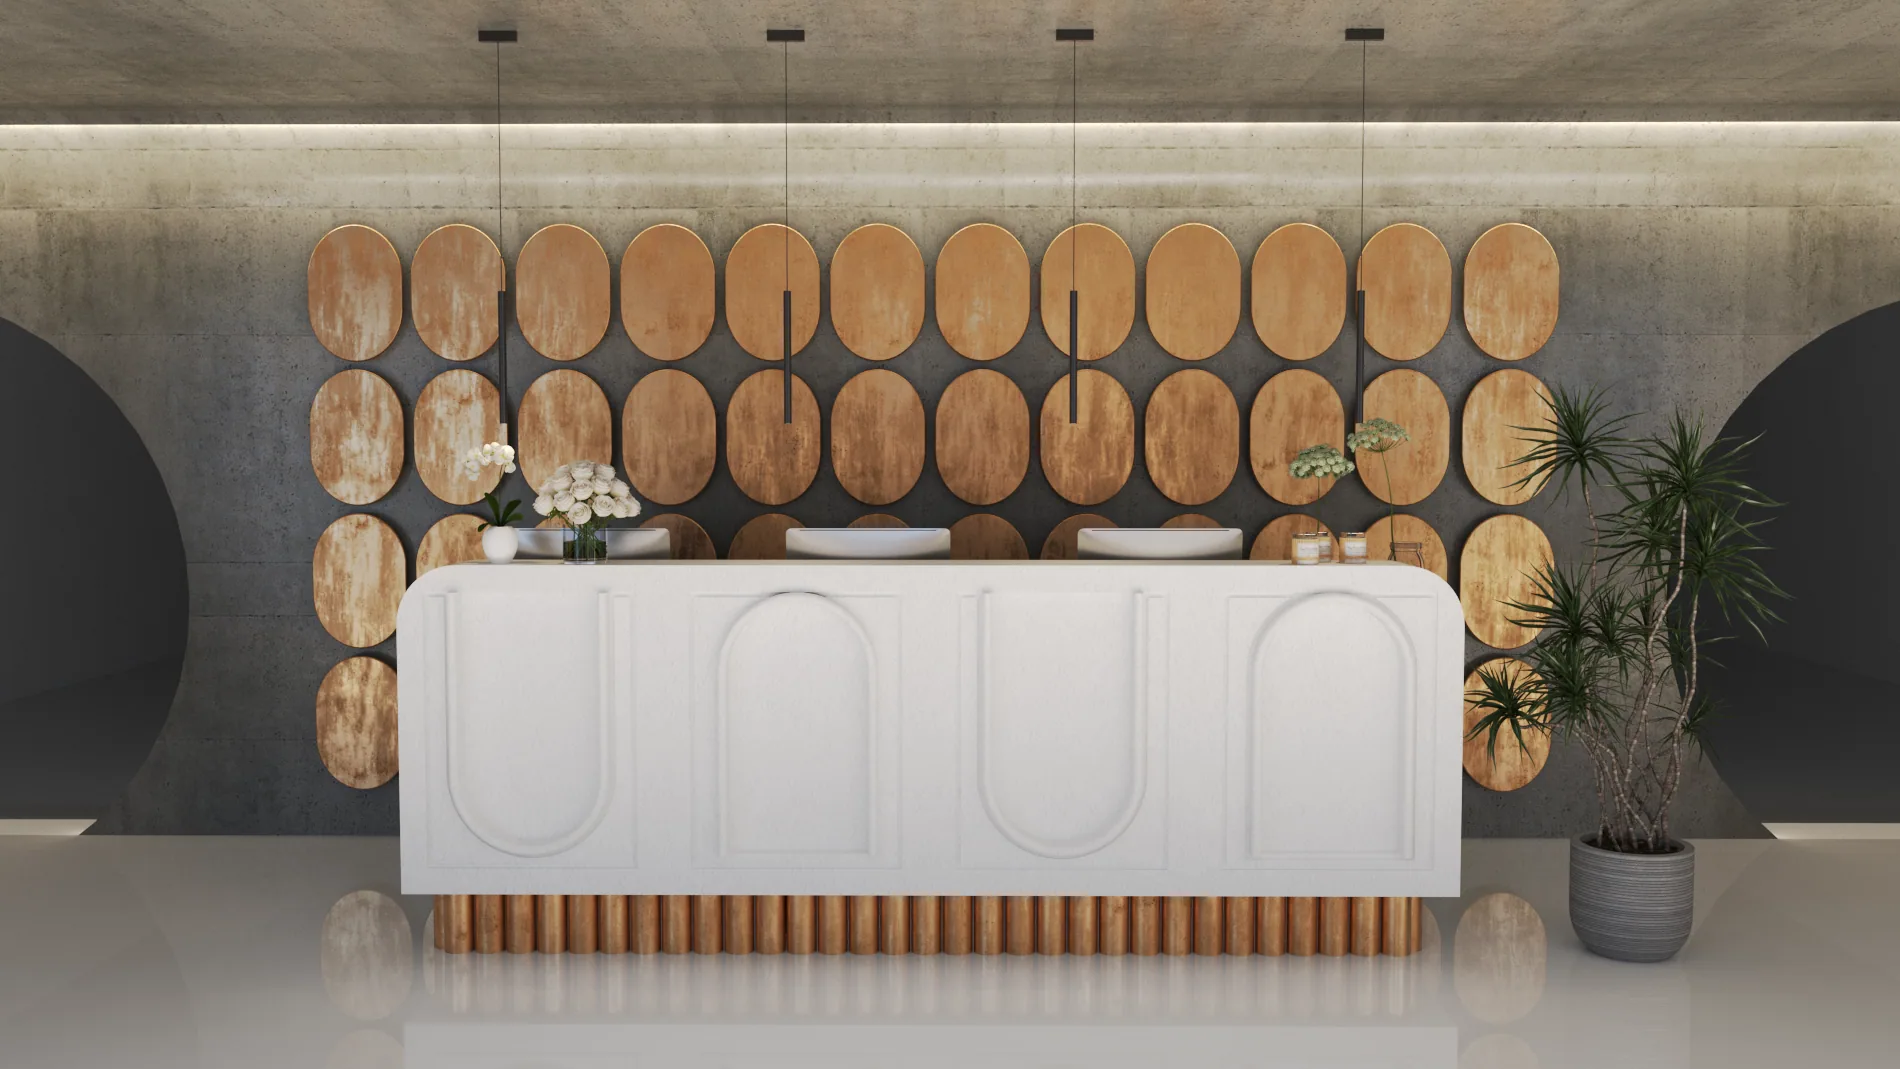
A prestigious welcome sequence built on the contrast between raw concrete and bronze metallic panels, led by fluid, organic form.

An apartment where the city skyline is the constant backdrop, built from pale stone, dark timber and linear light.
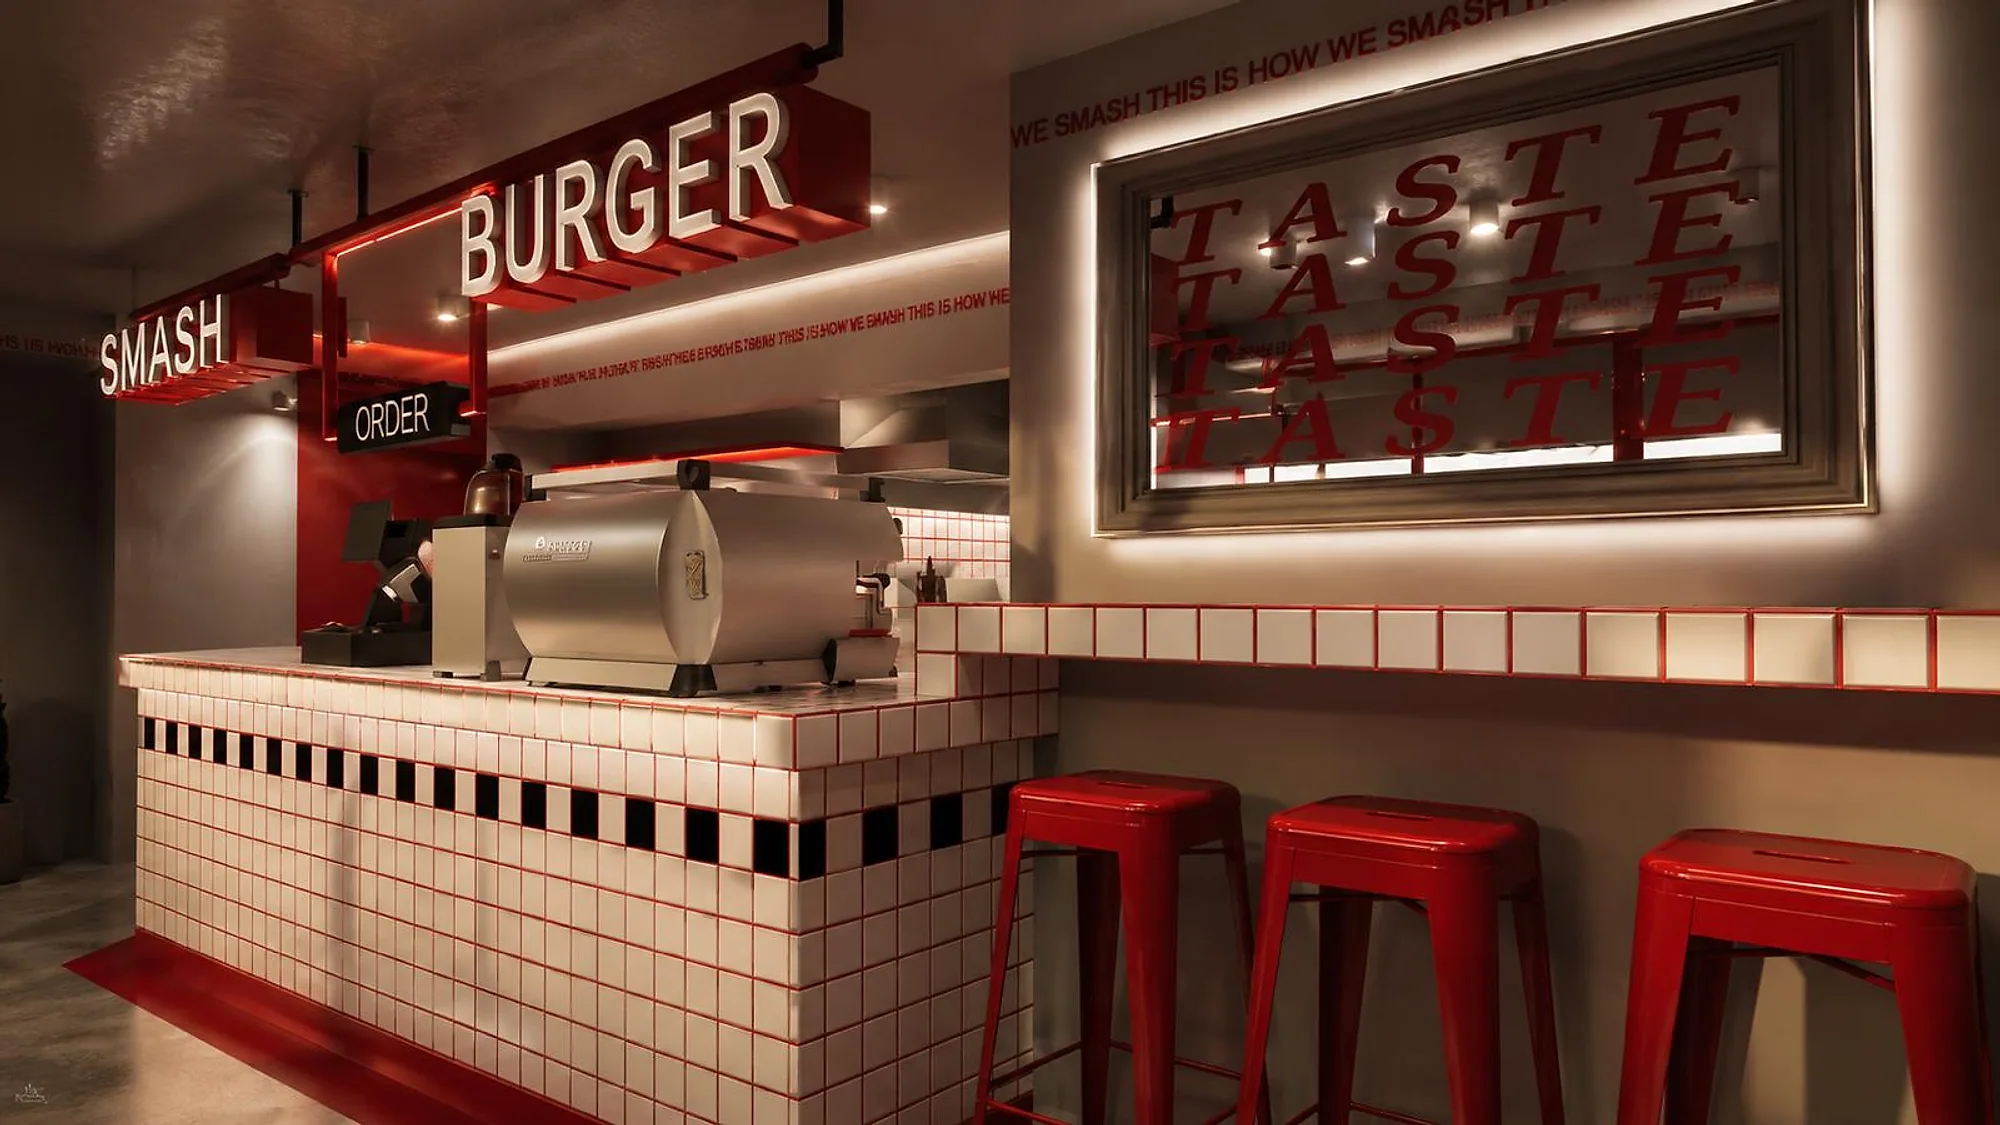
Red, white and stainless steel come together in an energetic diner that translates brand identity into architecture.
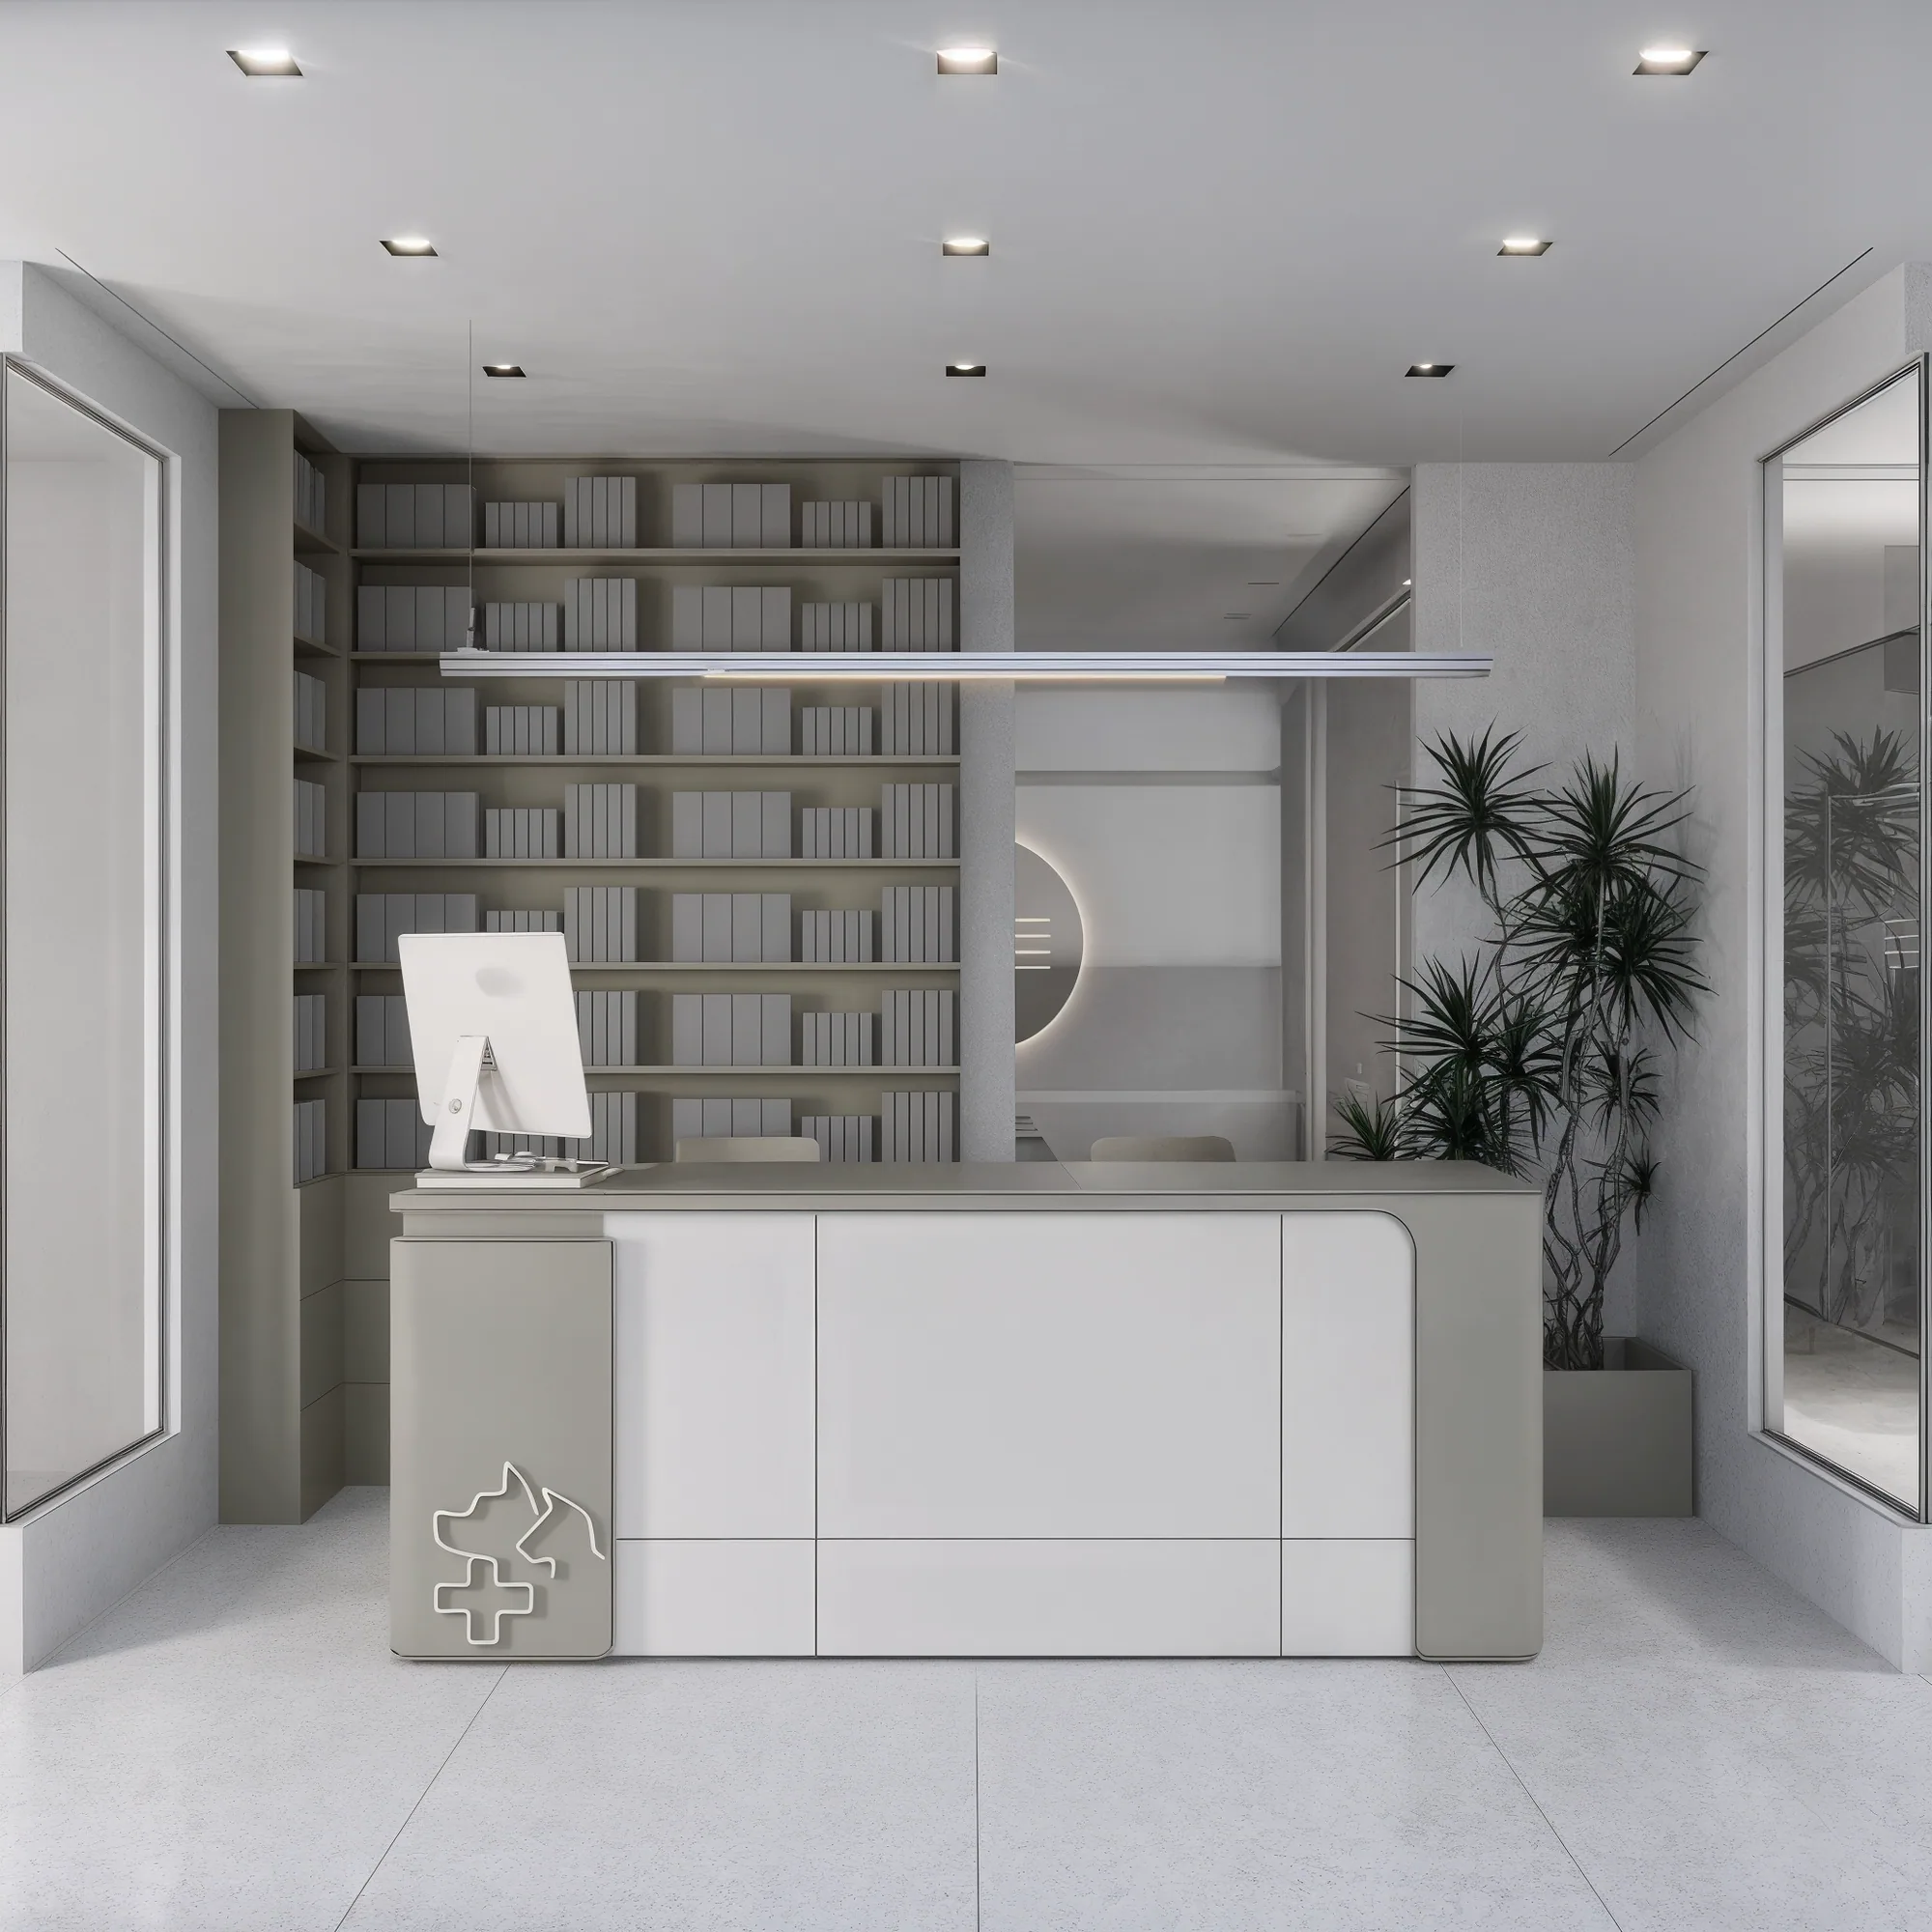
A veterinary clinic that translates the hygiene and operational order a clinic demands into a reassuring interior of neutral tones and softened form.
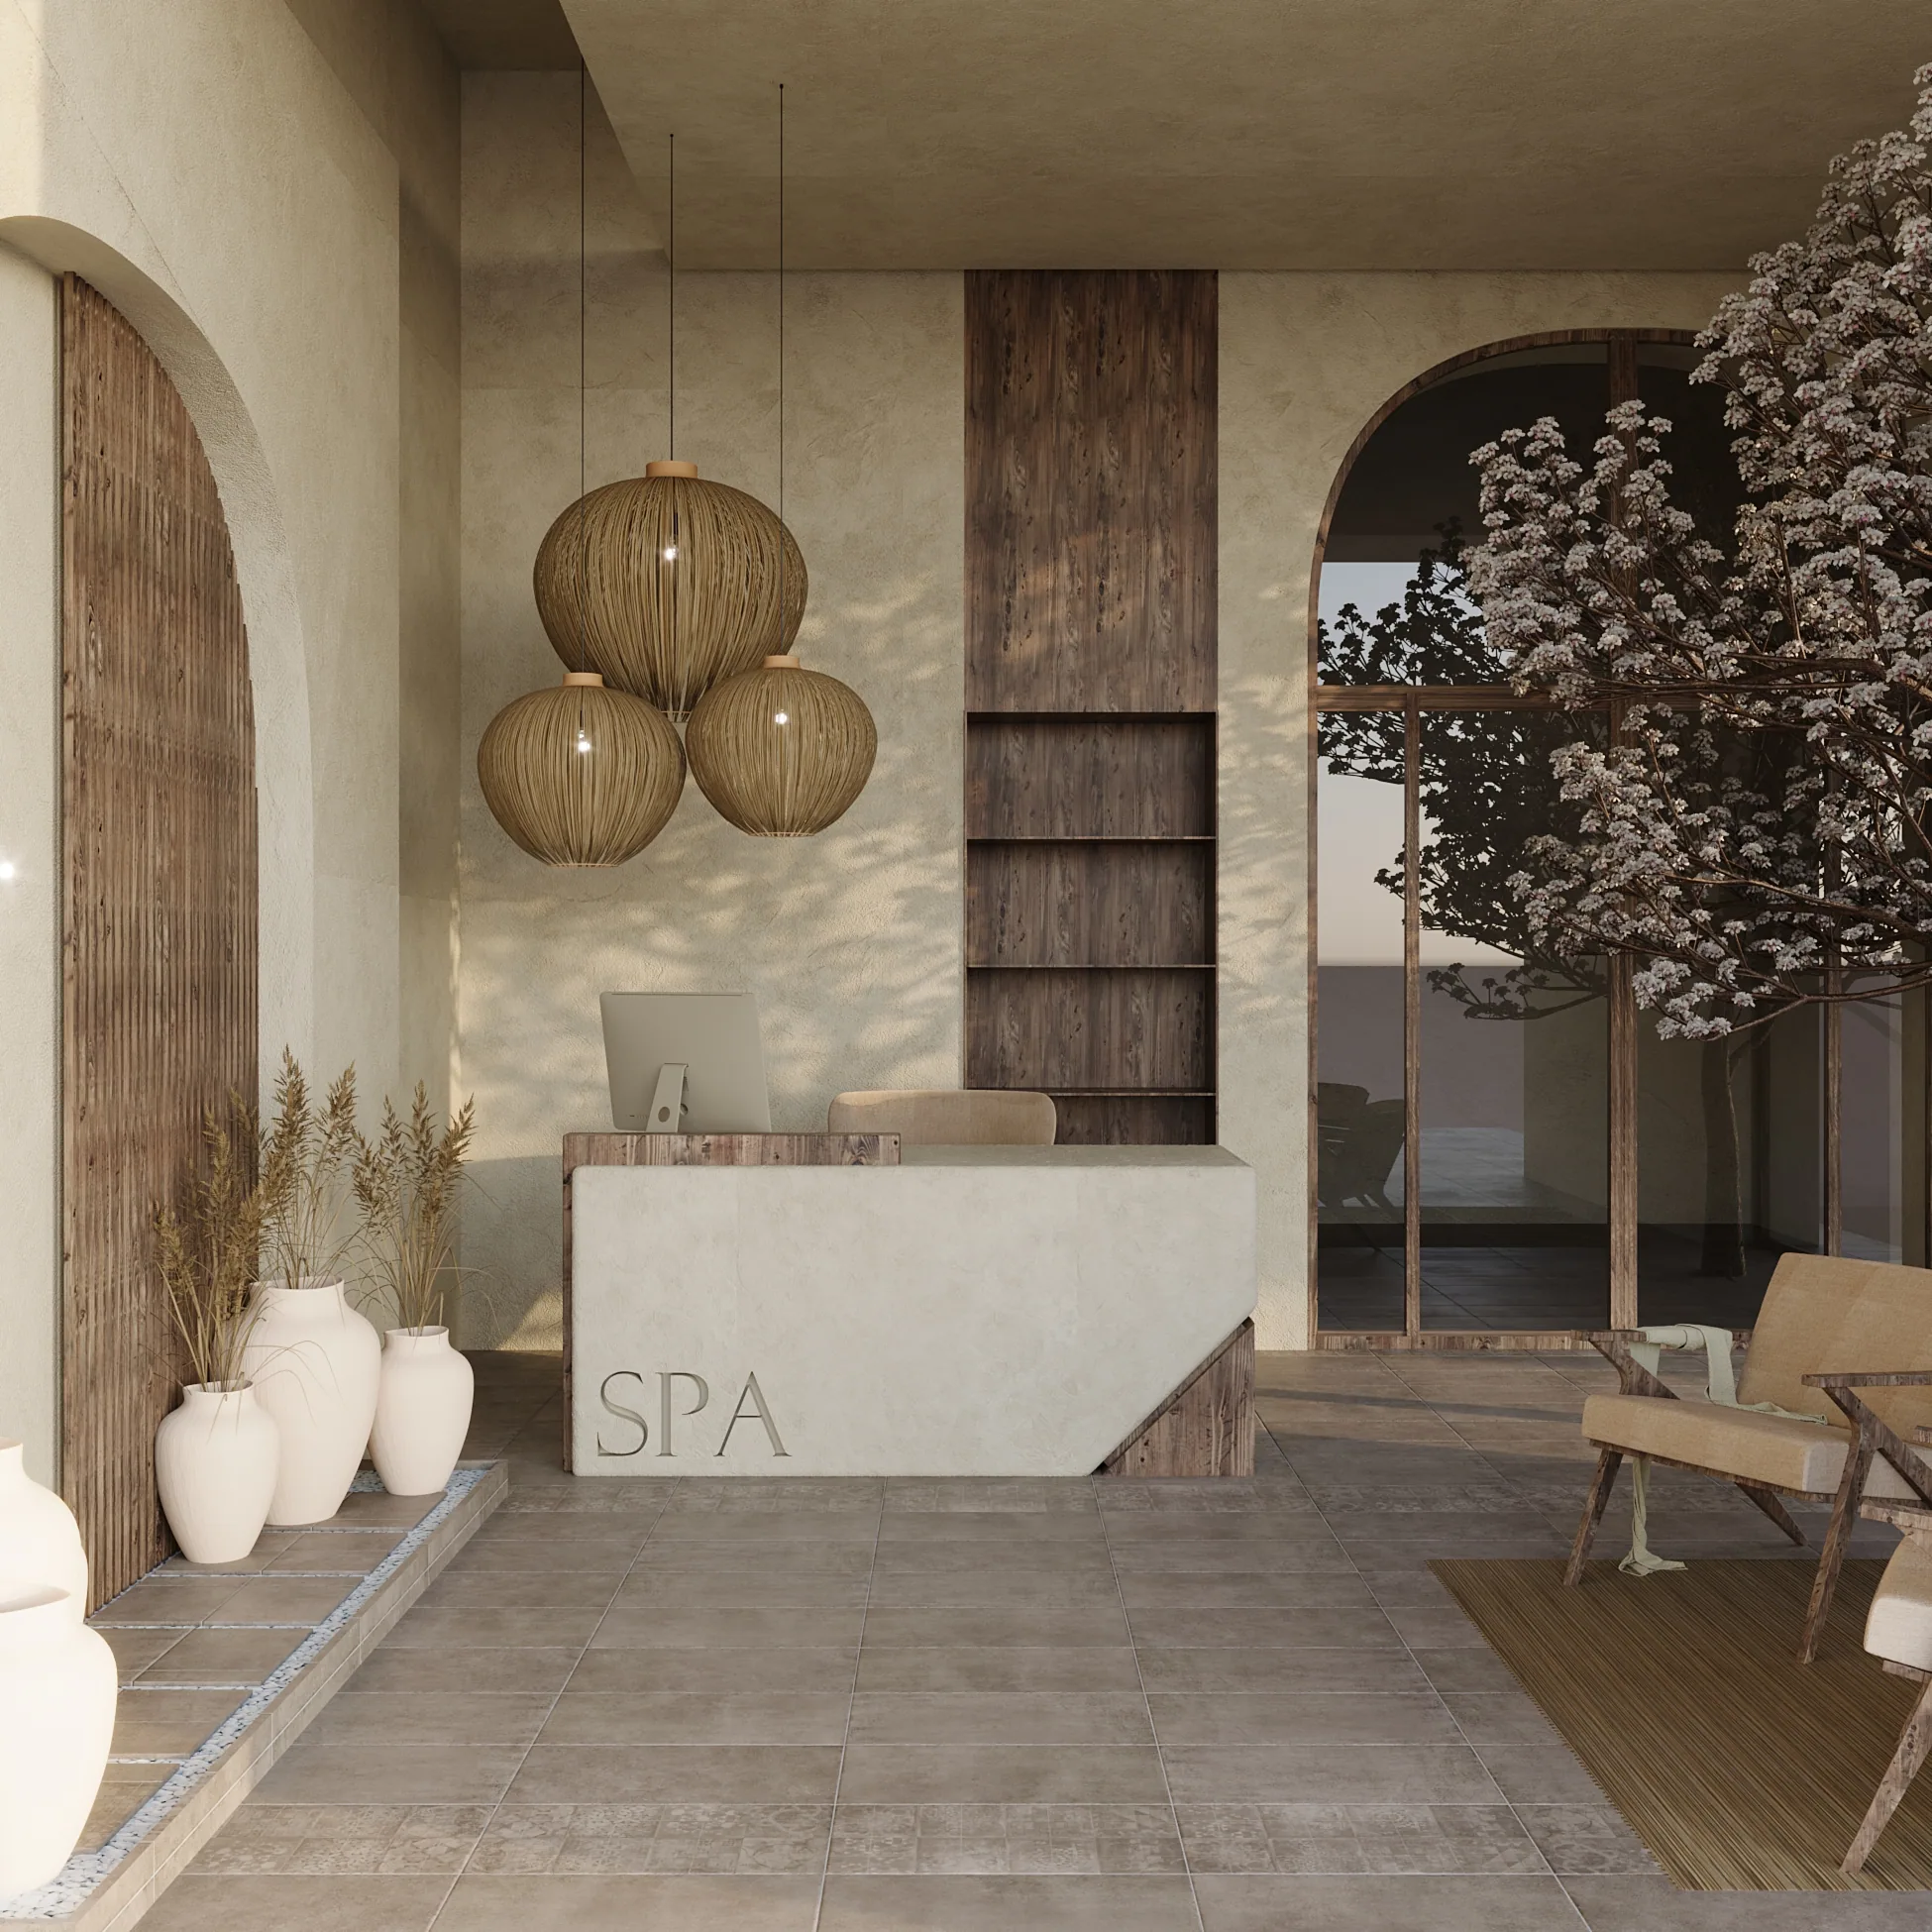
Lime plaster, solid timber and woven jute compose a calm welcome ritual devoted to imperfect beauty.
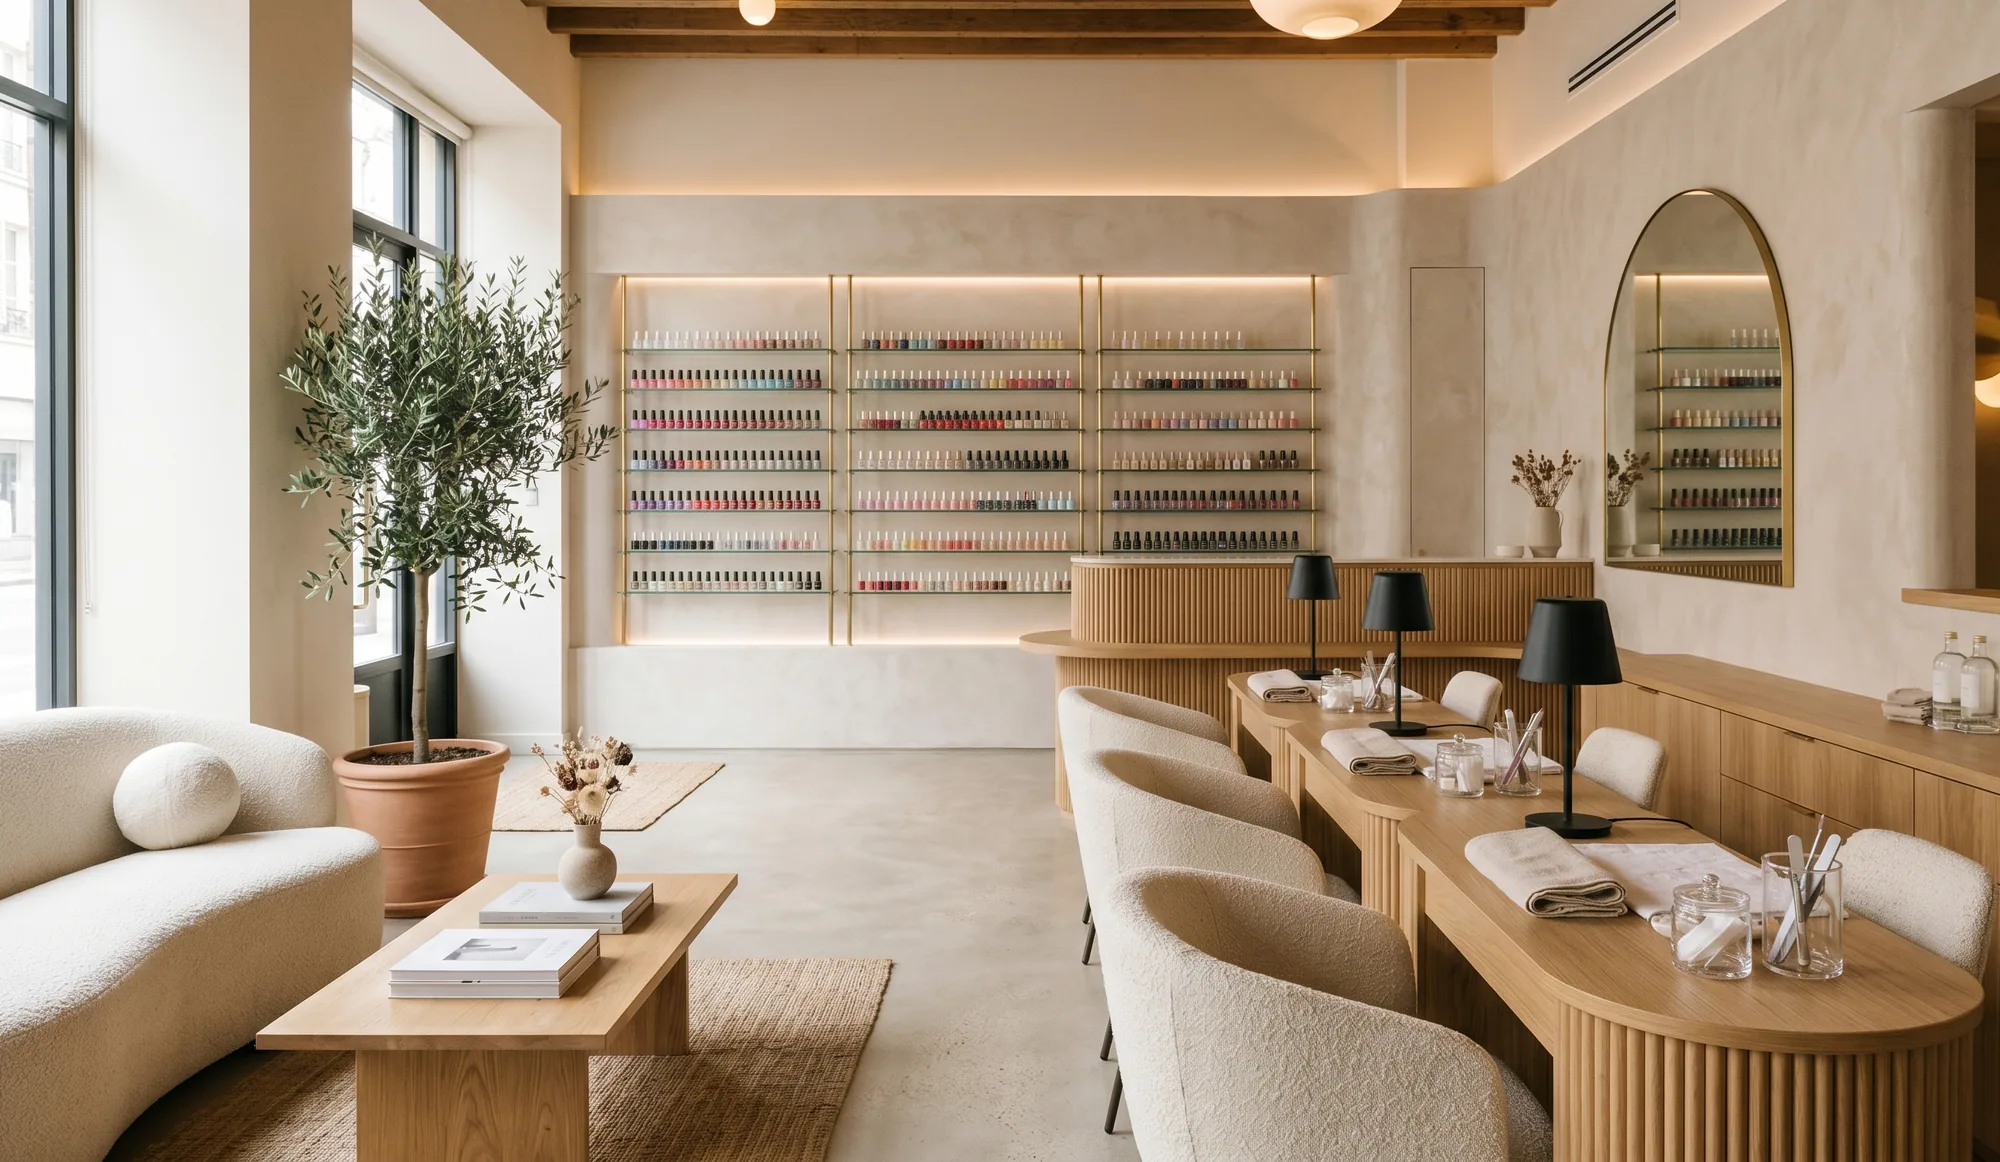
Not a showy salon but a studio that puts calm and comfort first, holding treatment and rest within one atmosphere.
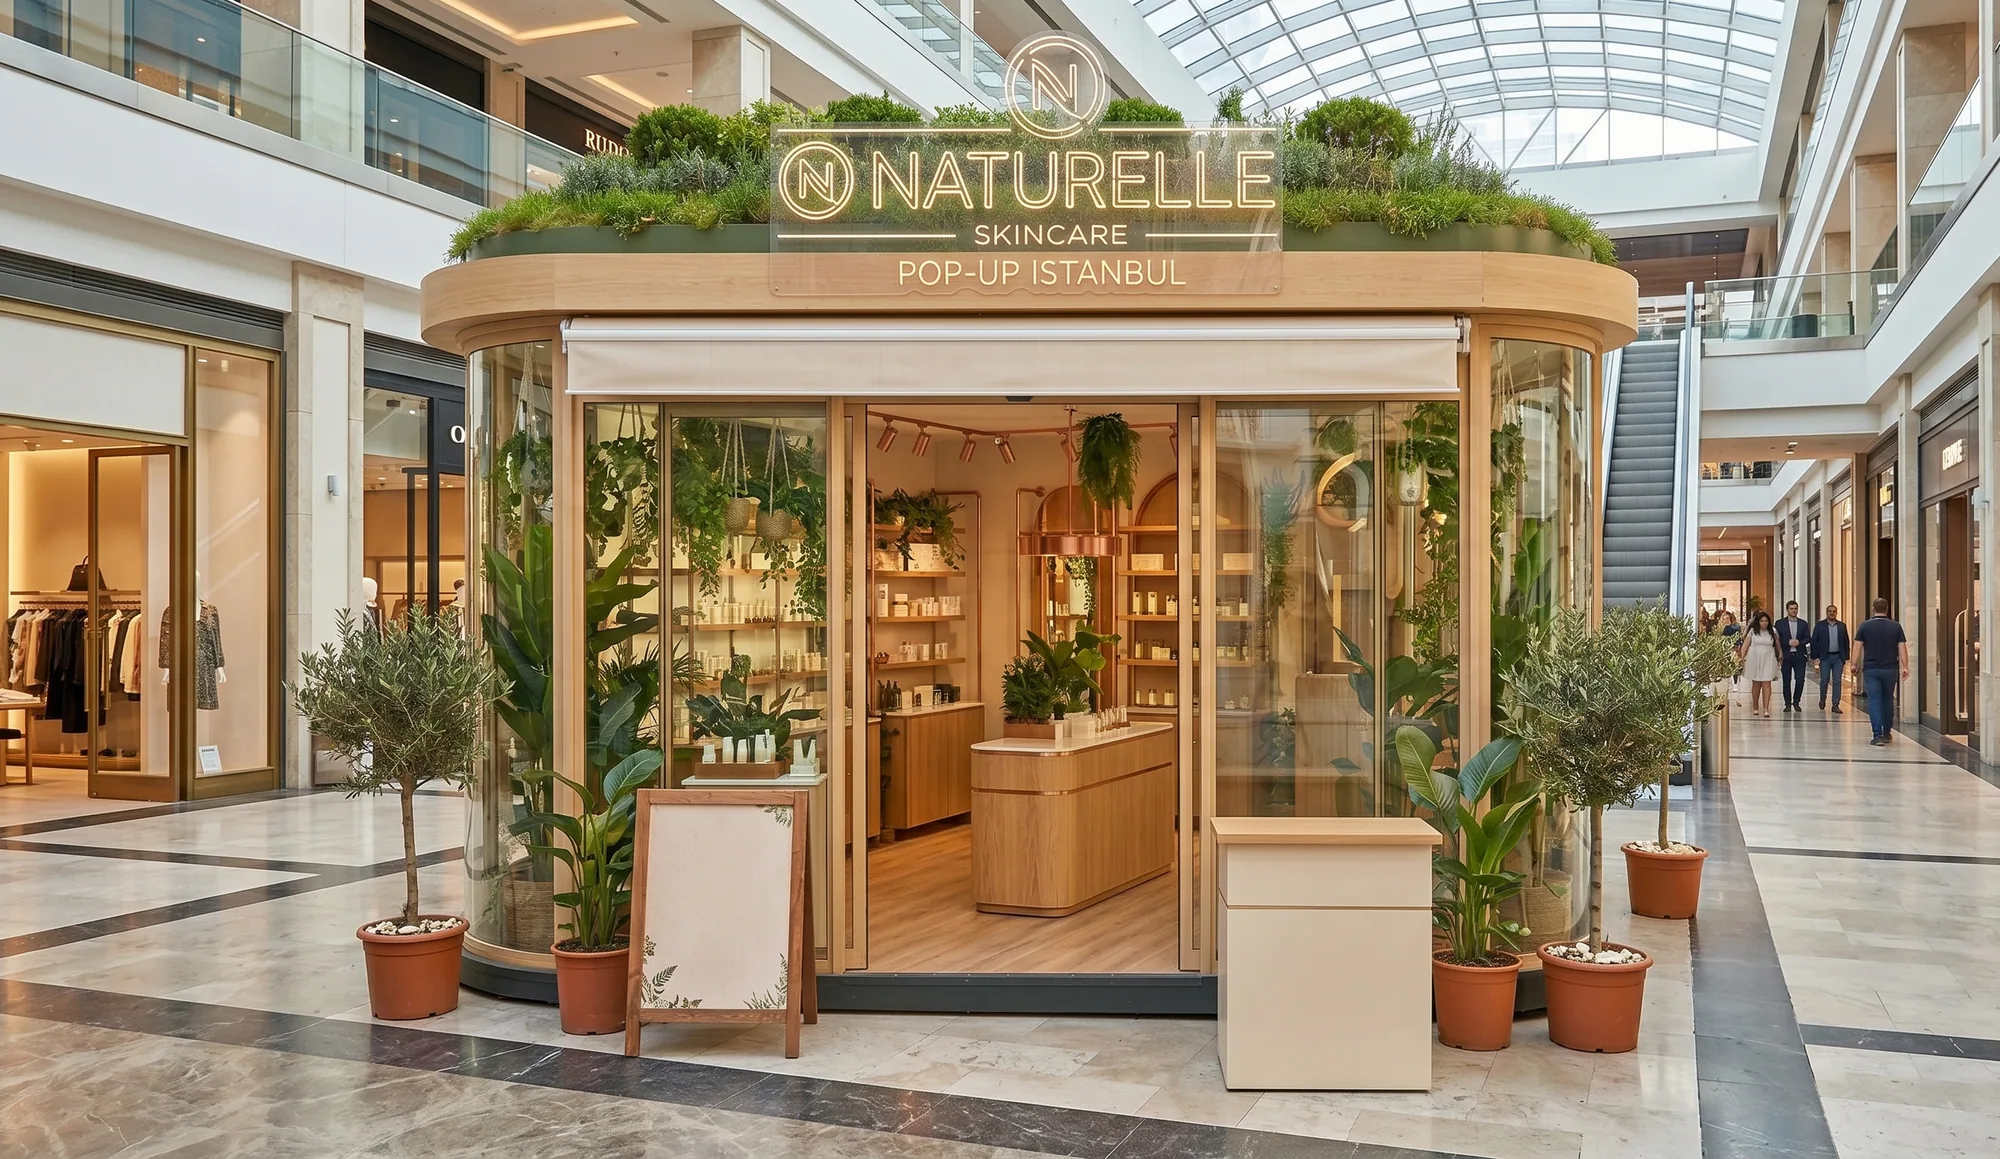
A pop-up that builds its own micro-climate inside a mall — pale timber, soft beige and dense planting turning the brand's idea of natural into space.
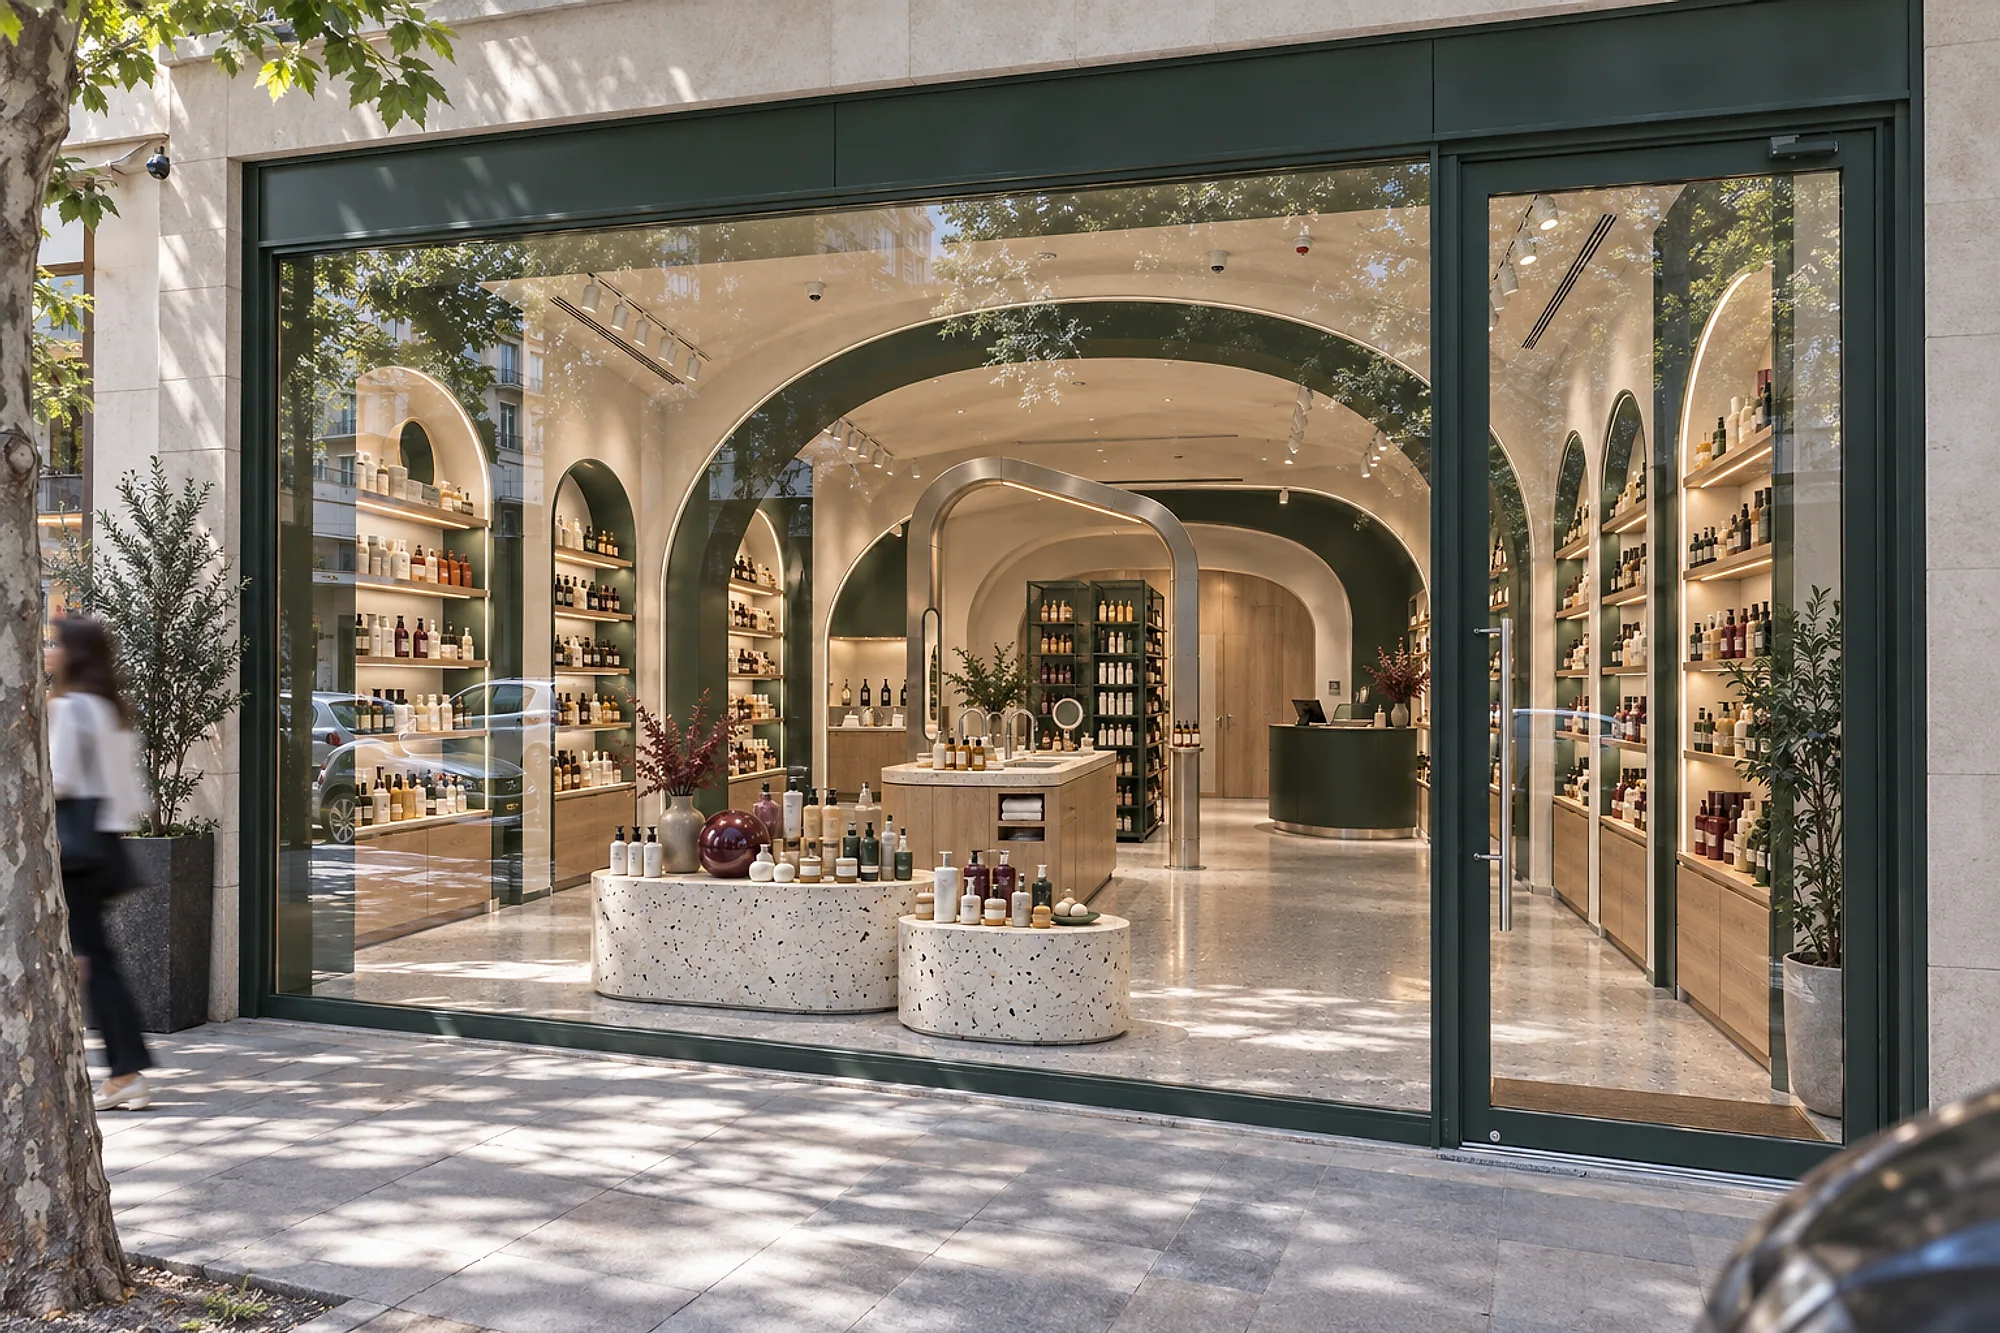
Dark green arches, pale timber shelving and terrazzo surfaces — a cosmetics store that reaches in from the street.
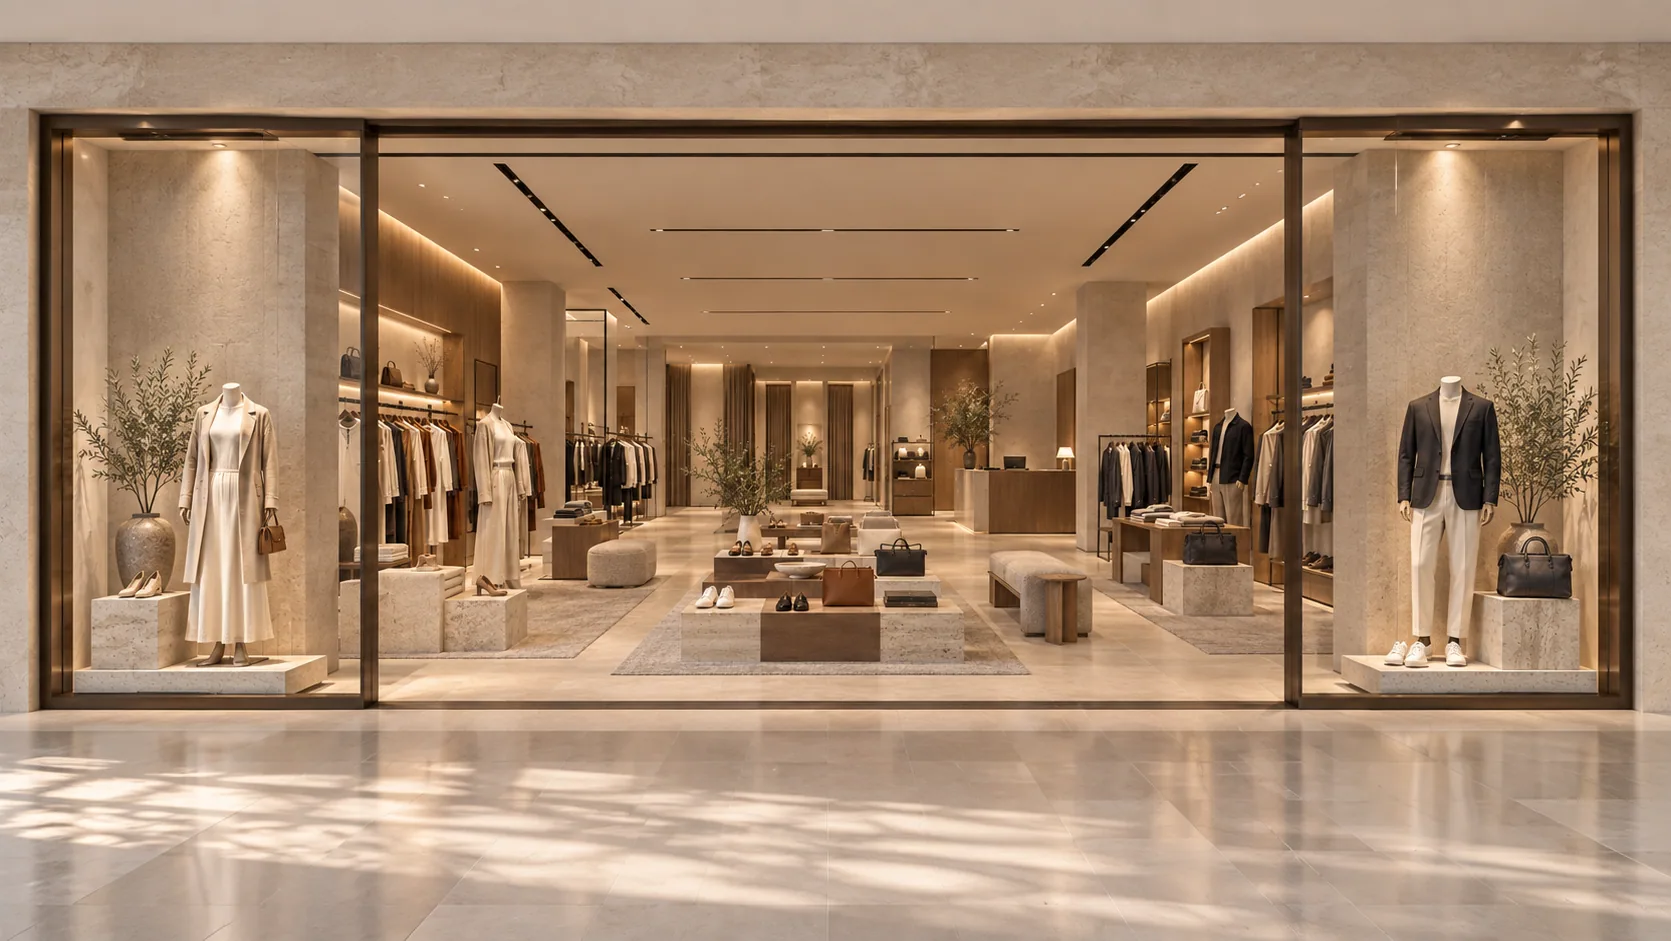
Pale stone surfaces, warm timber shelving and light tracing the niches — a calm stage set for clothing.
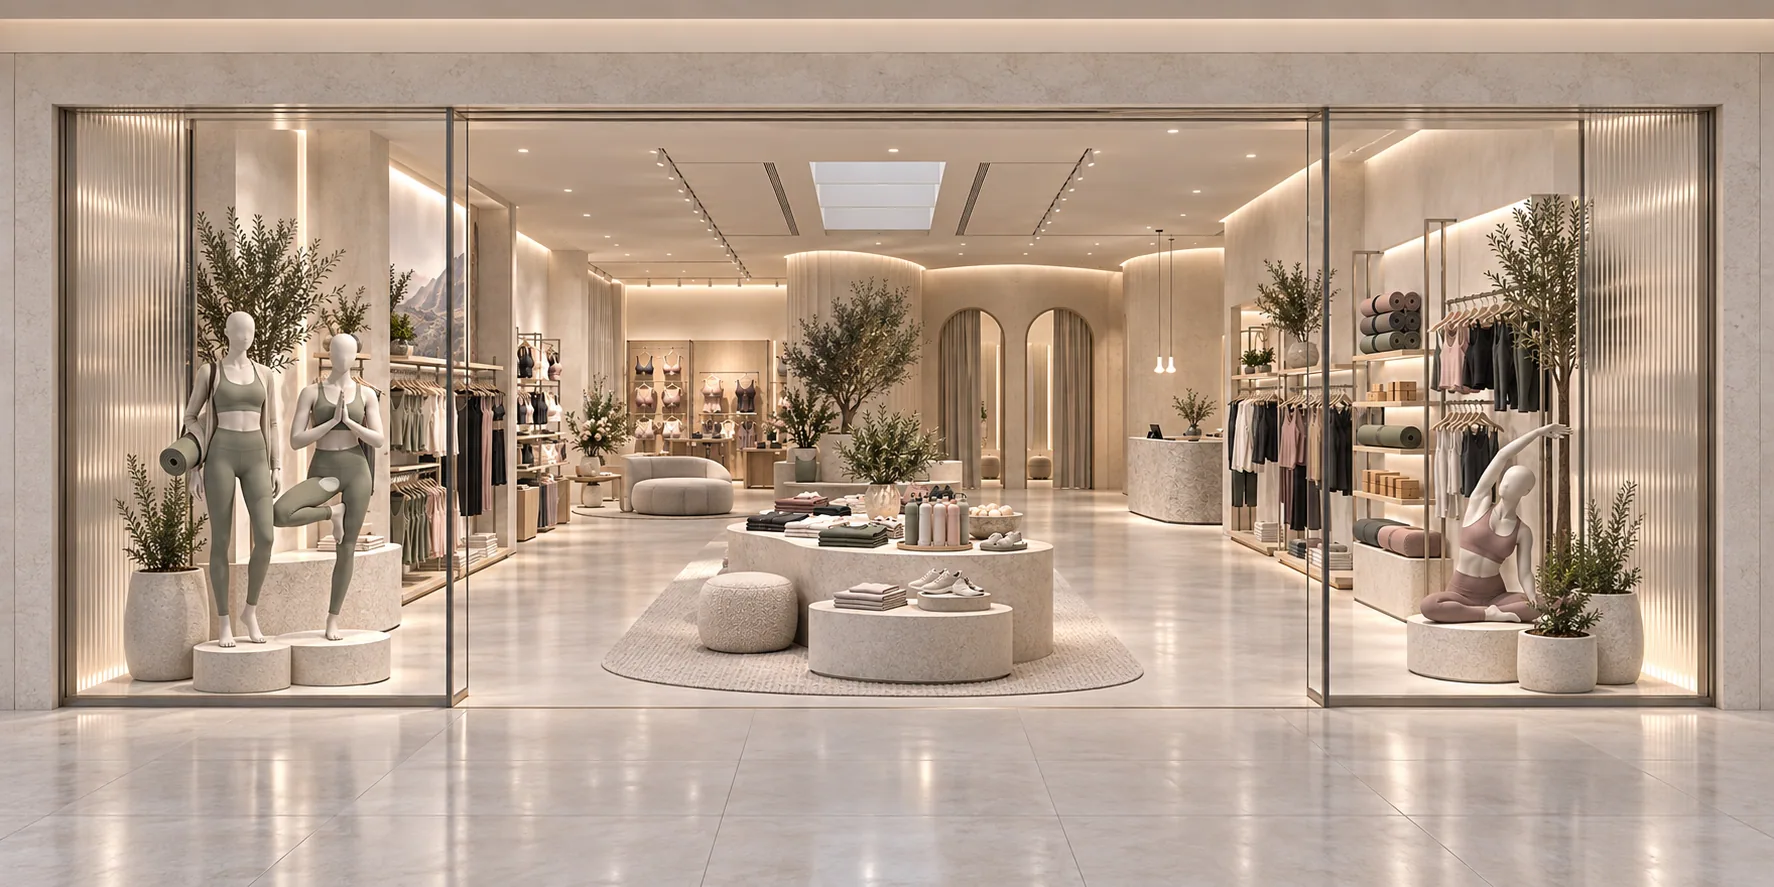
Round display islands, pale tones and touches of green present sportswear in a softer store atmosphere.
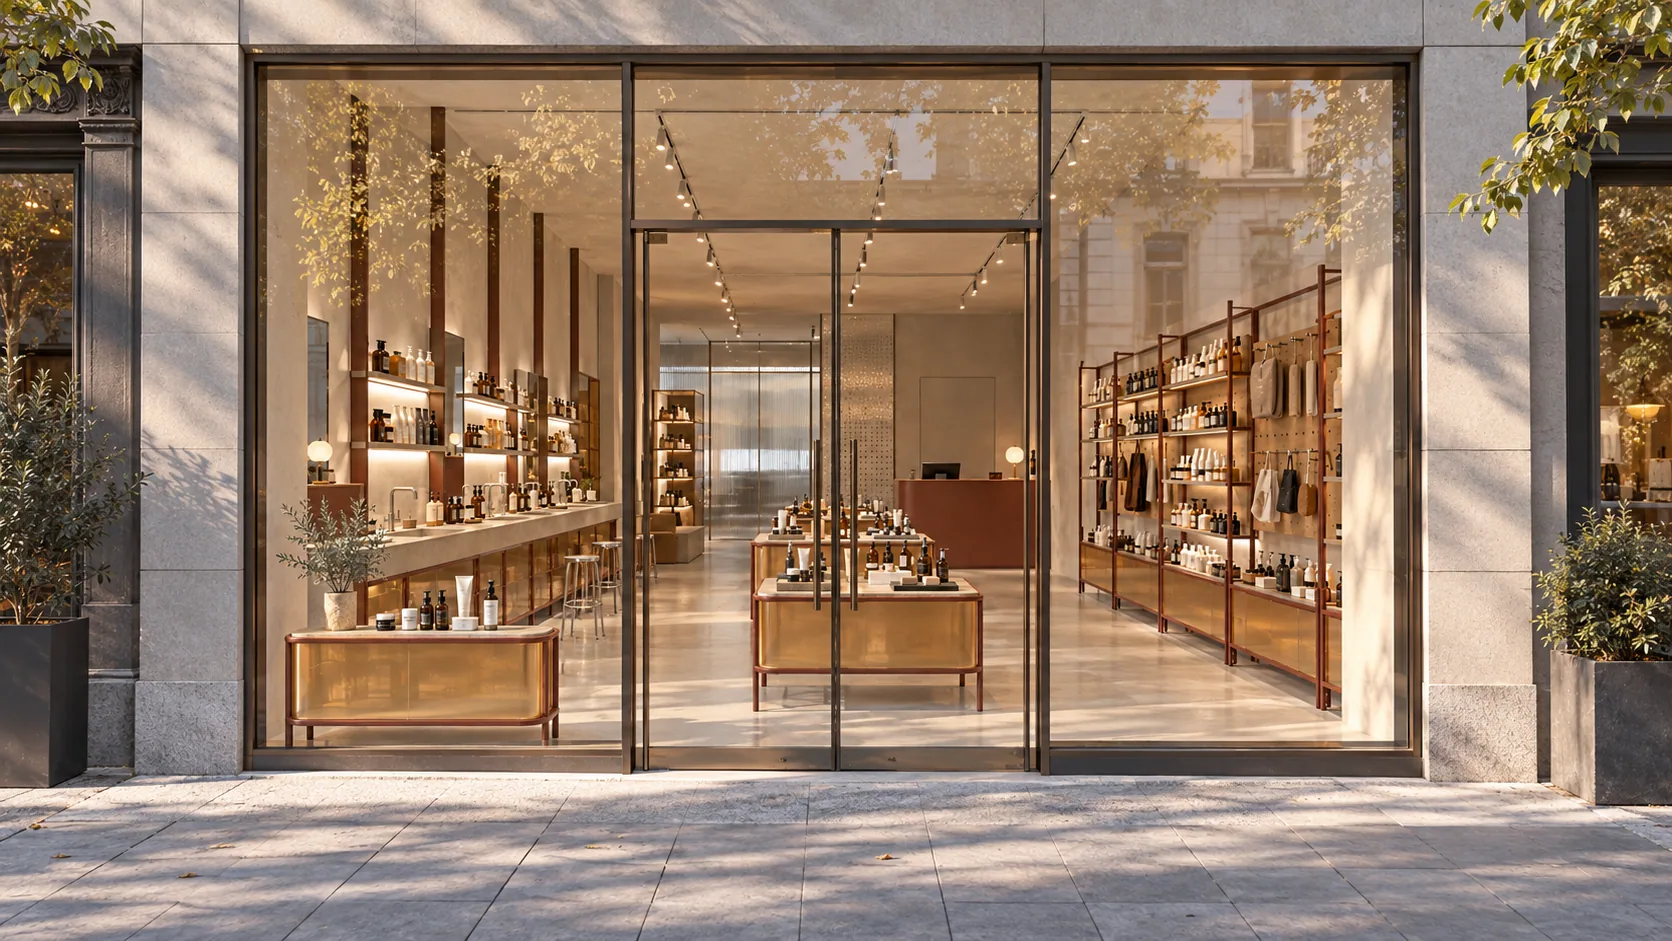
A product library built from terracotta frames and amber translucent panels, with five design boards that open up the decisions.
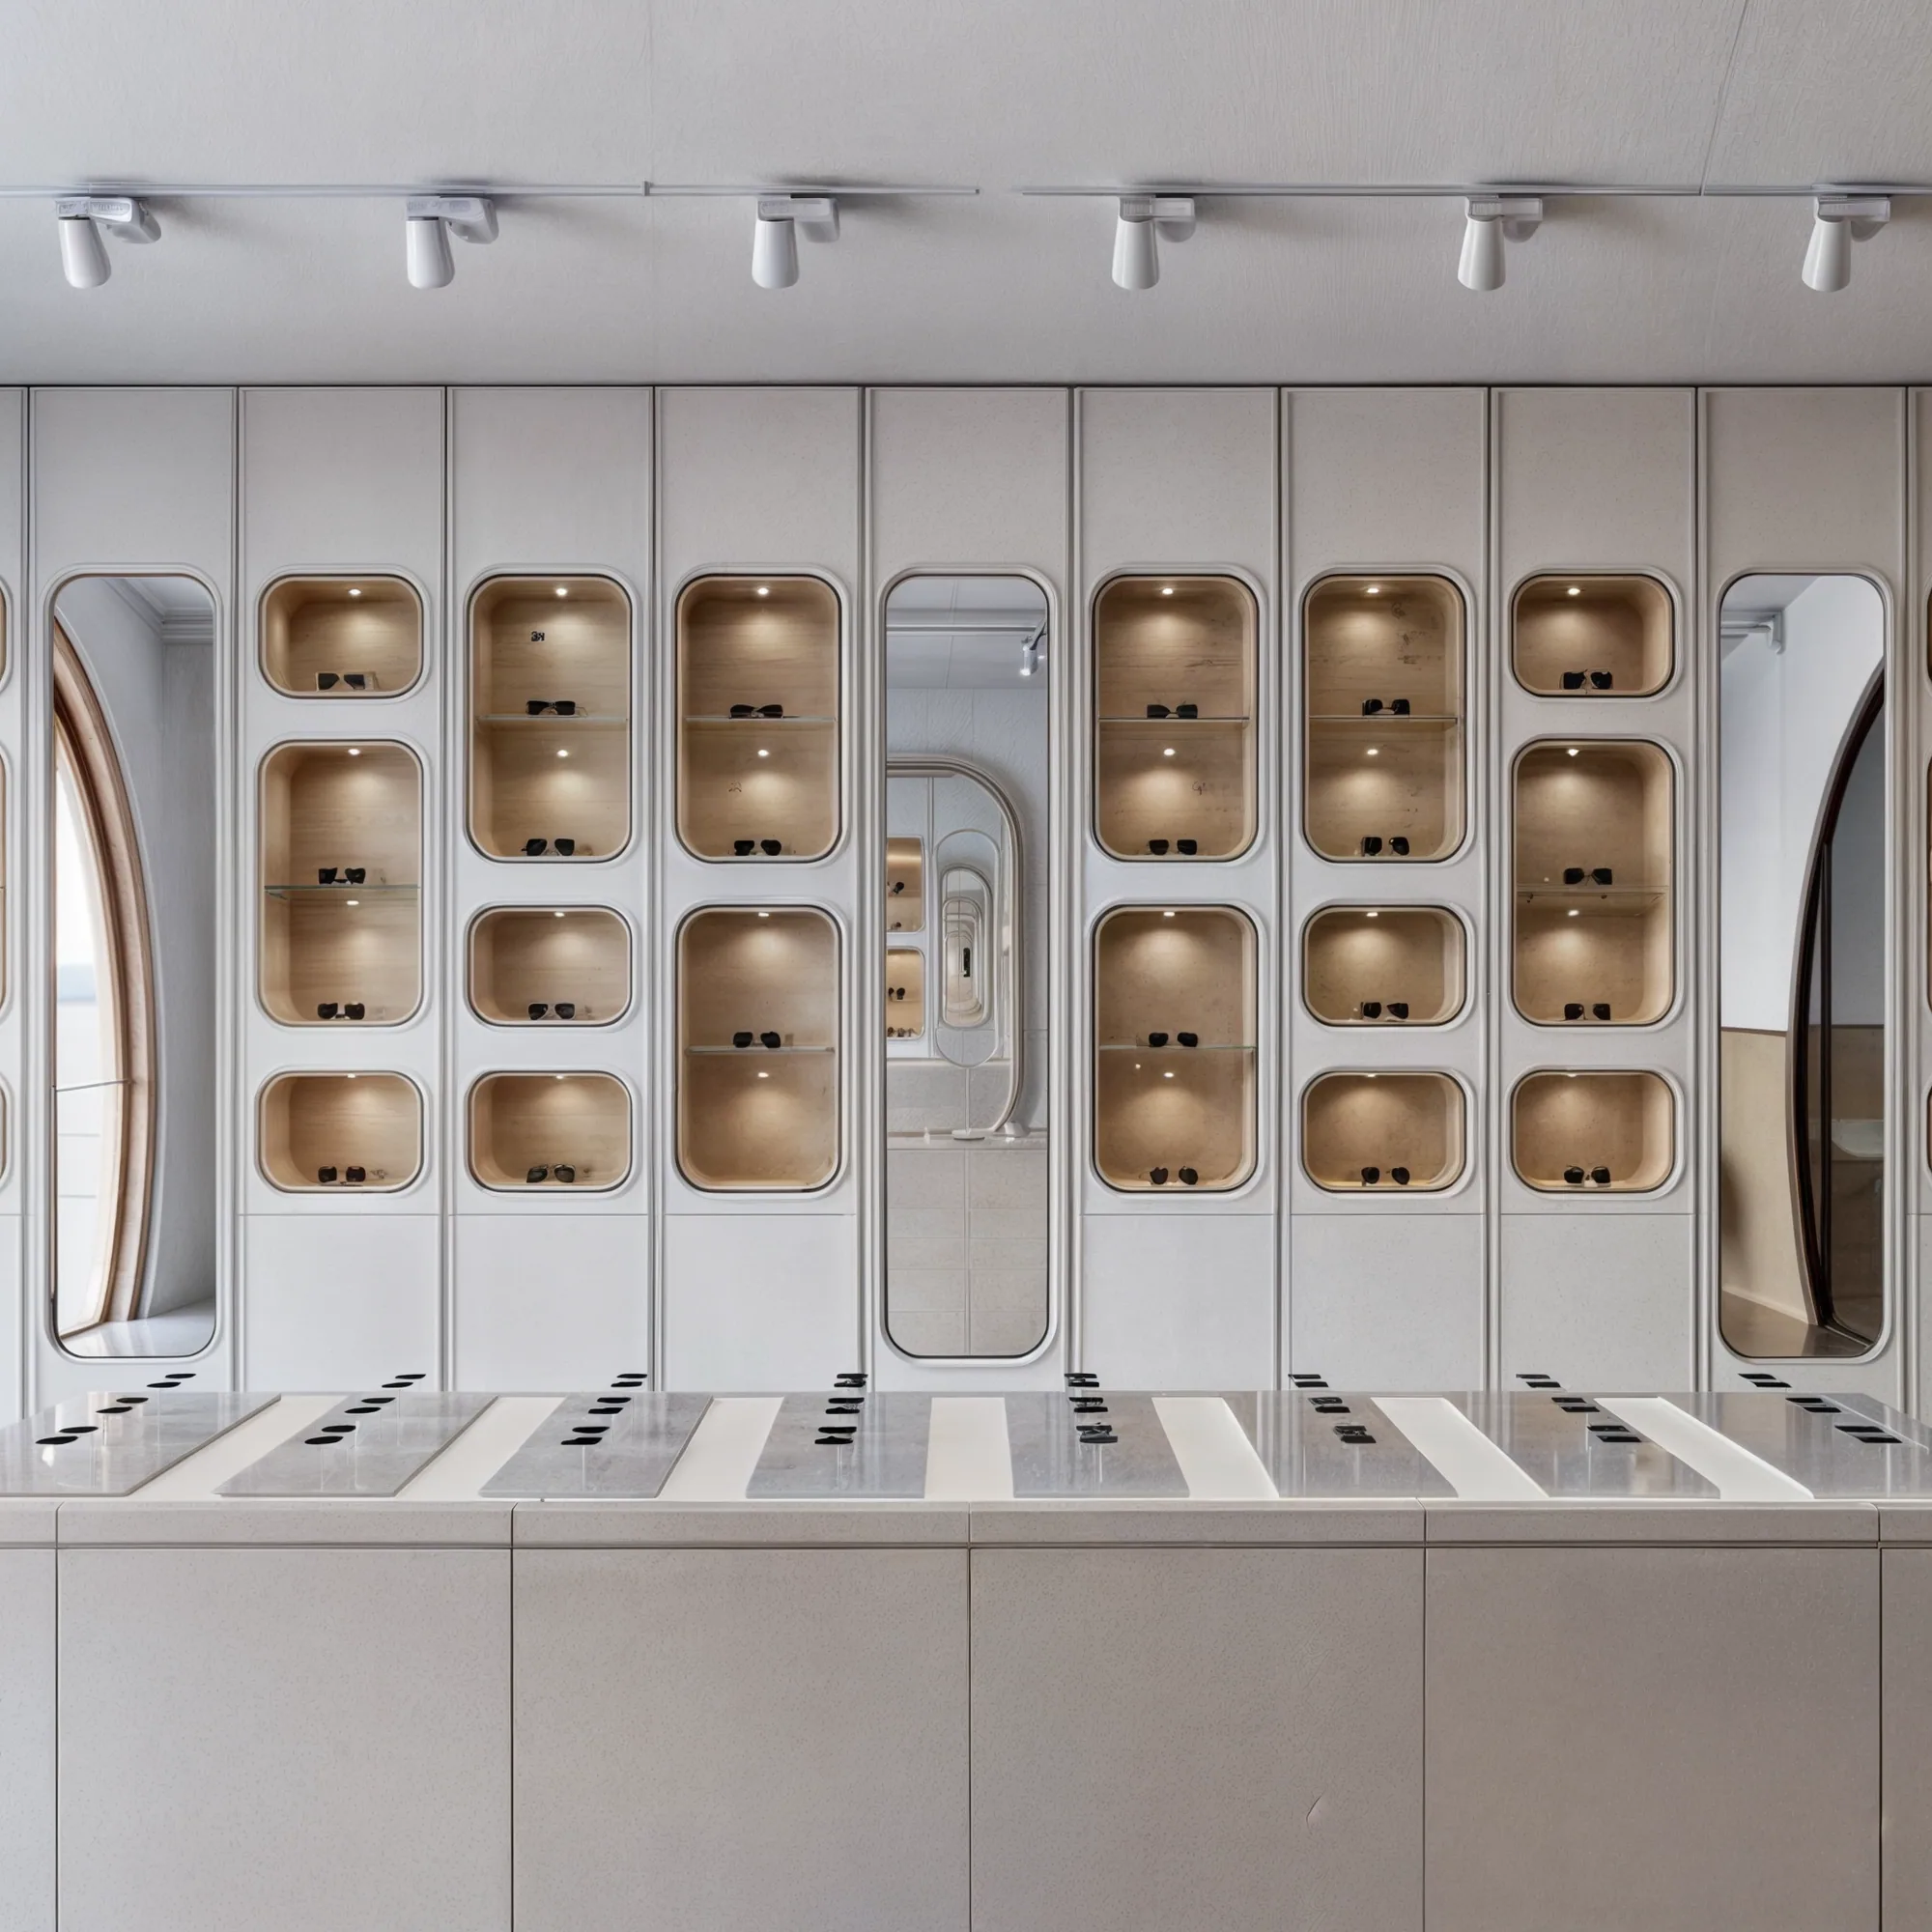
Off-white surfaces, soft curves and layered lighting compose a quietly luxurious retail experience.
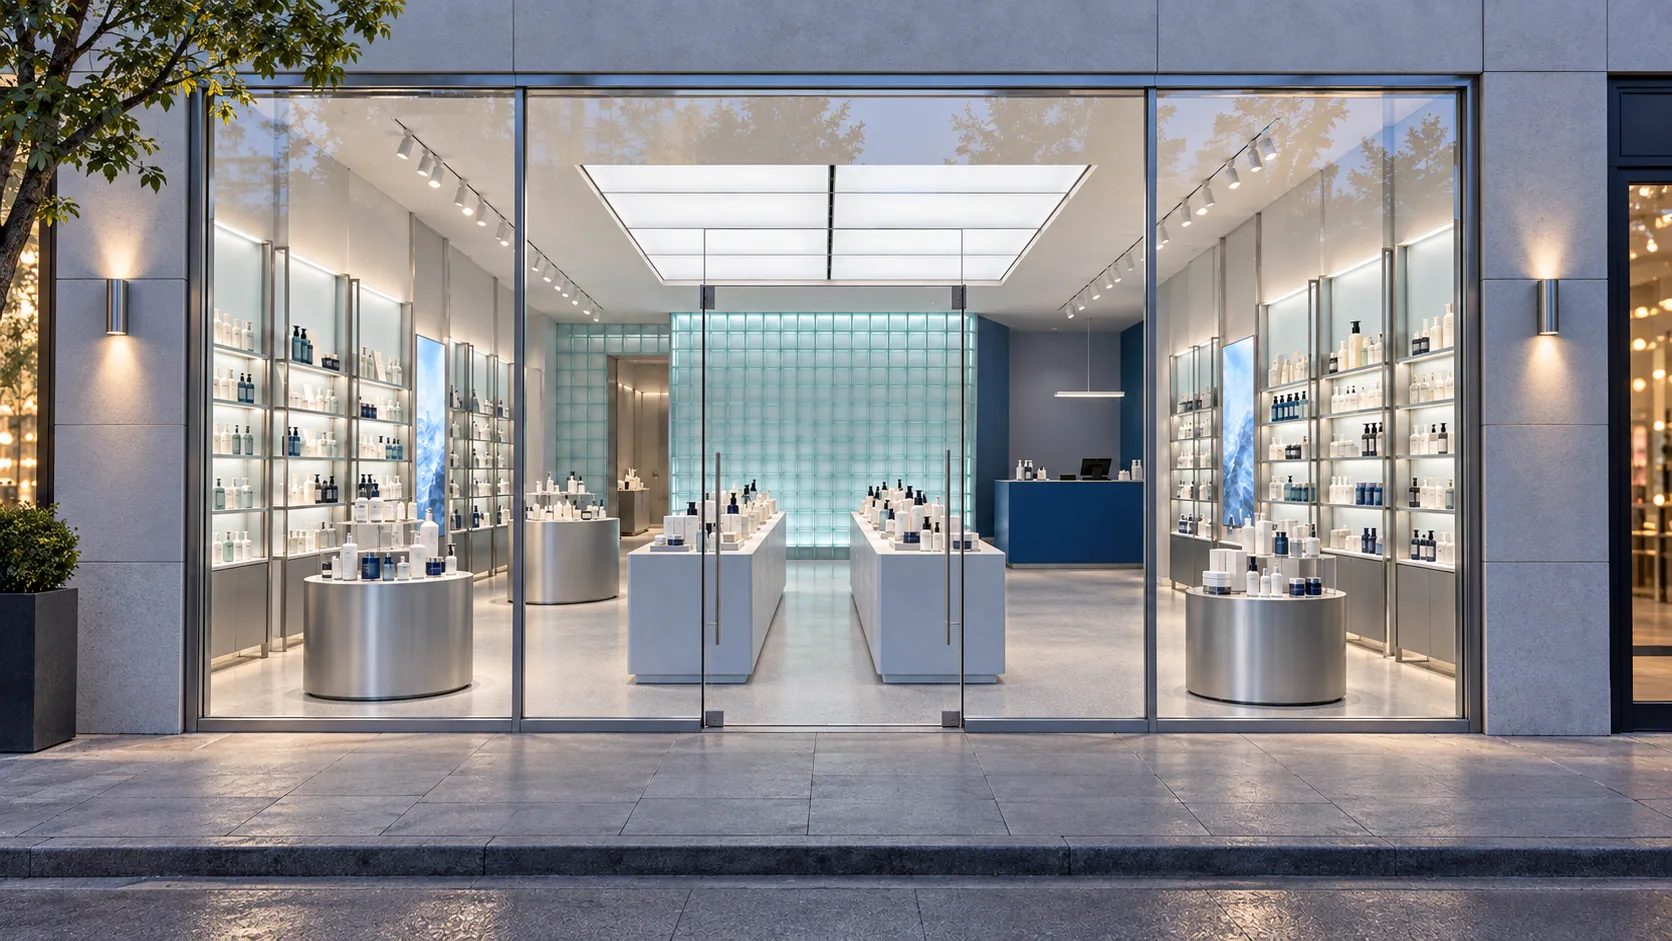
A glass-block wall, pale blue islands and circular metal displays — a cool, clear store character.
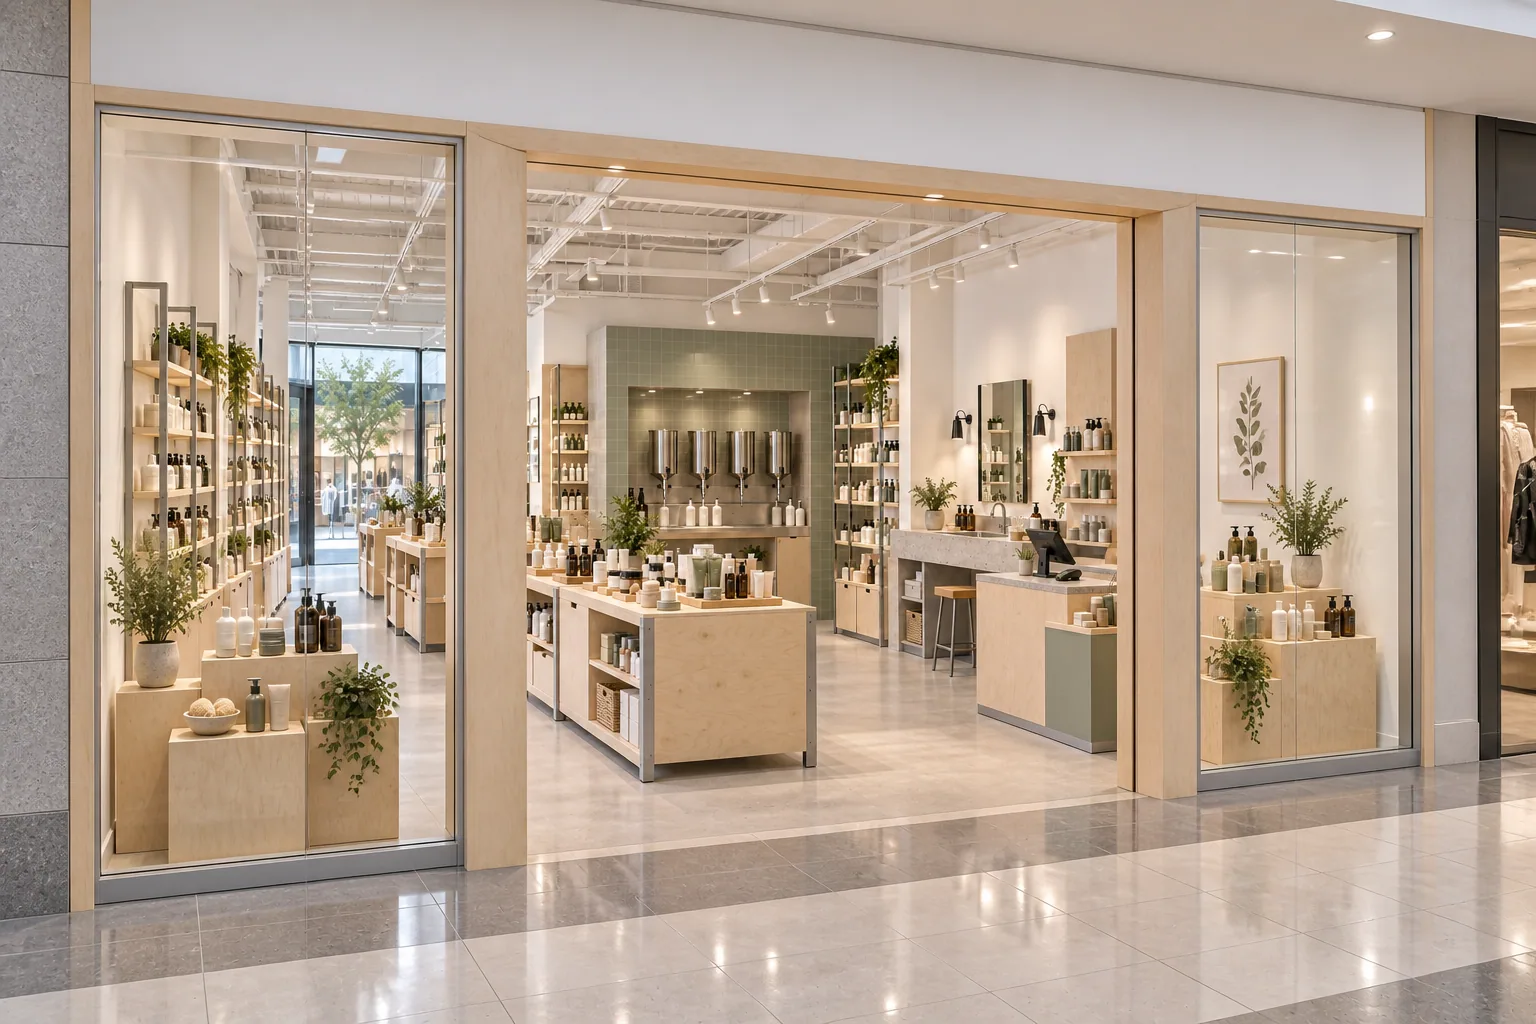
A bright circulation in pale timber and sage; a store built around refill, test and packing stops.
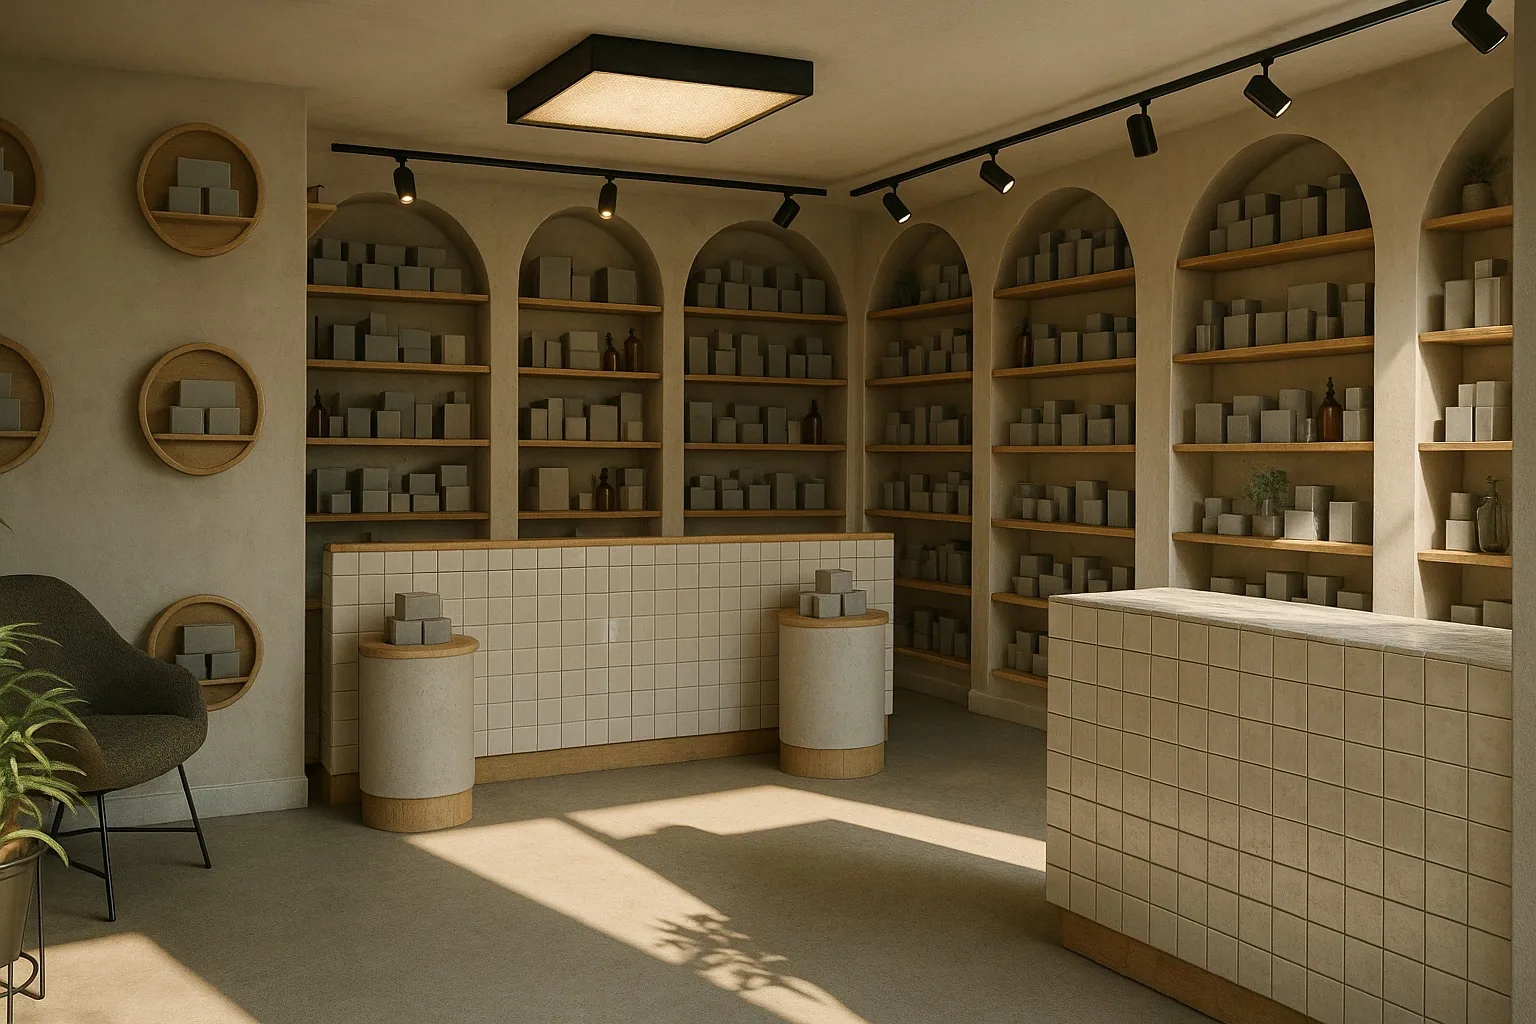
Arched wall niches, natural timber shelving and small-format tile — a minimal pharmacy interior that puts the product first.
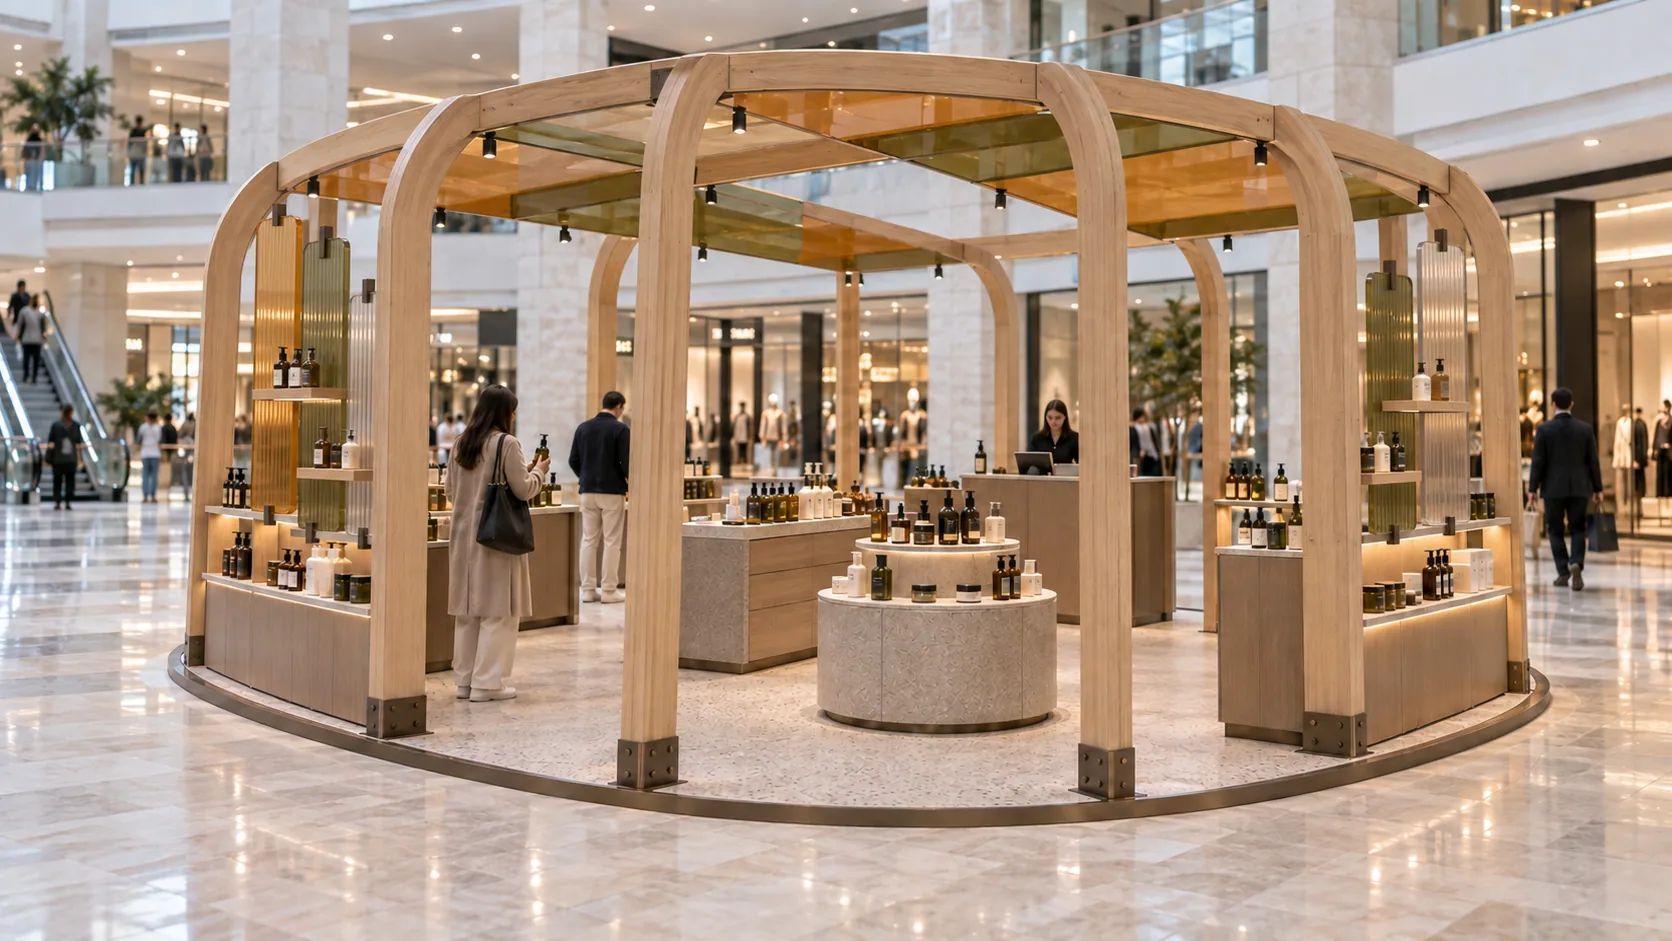
An open pavilion inside a mall, approachable from every side under curved timber supports.
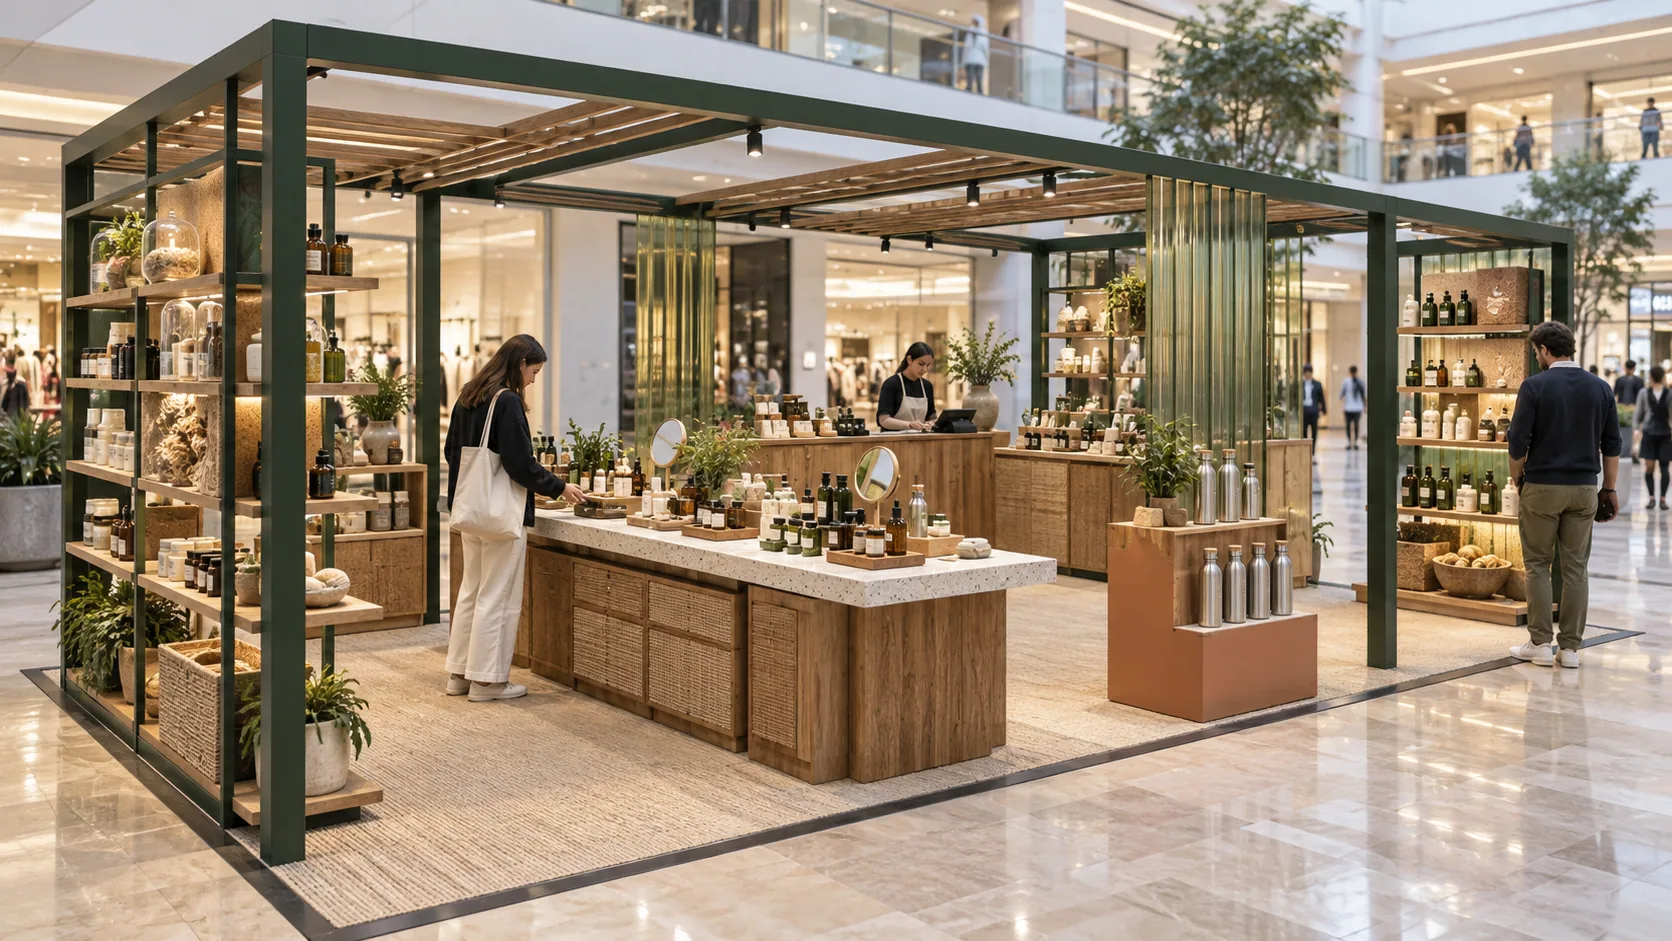
A pop-up that feels like a small shopping garden — dark green frame, pale timber and planting.
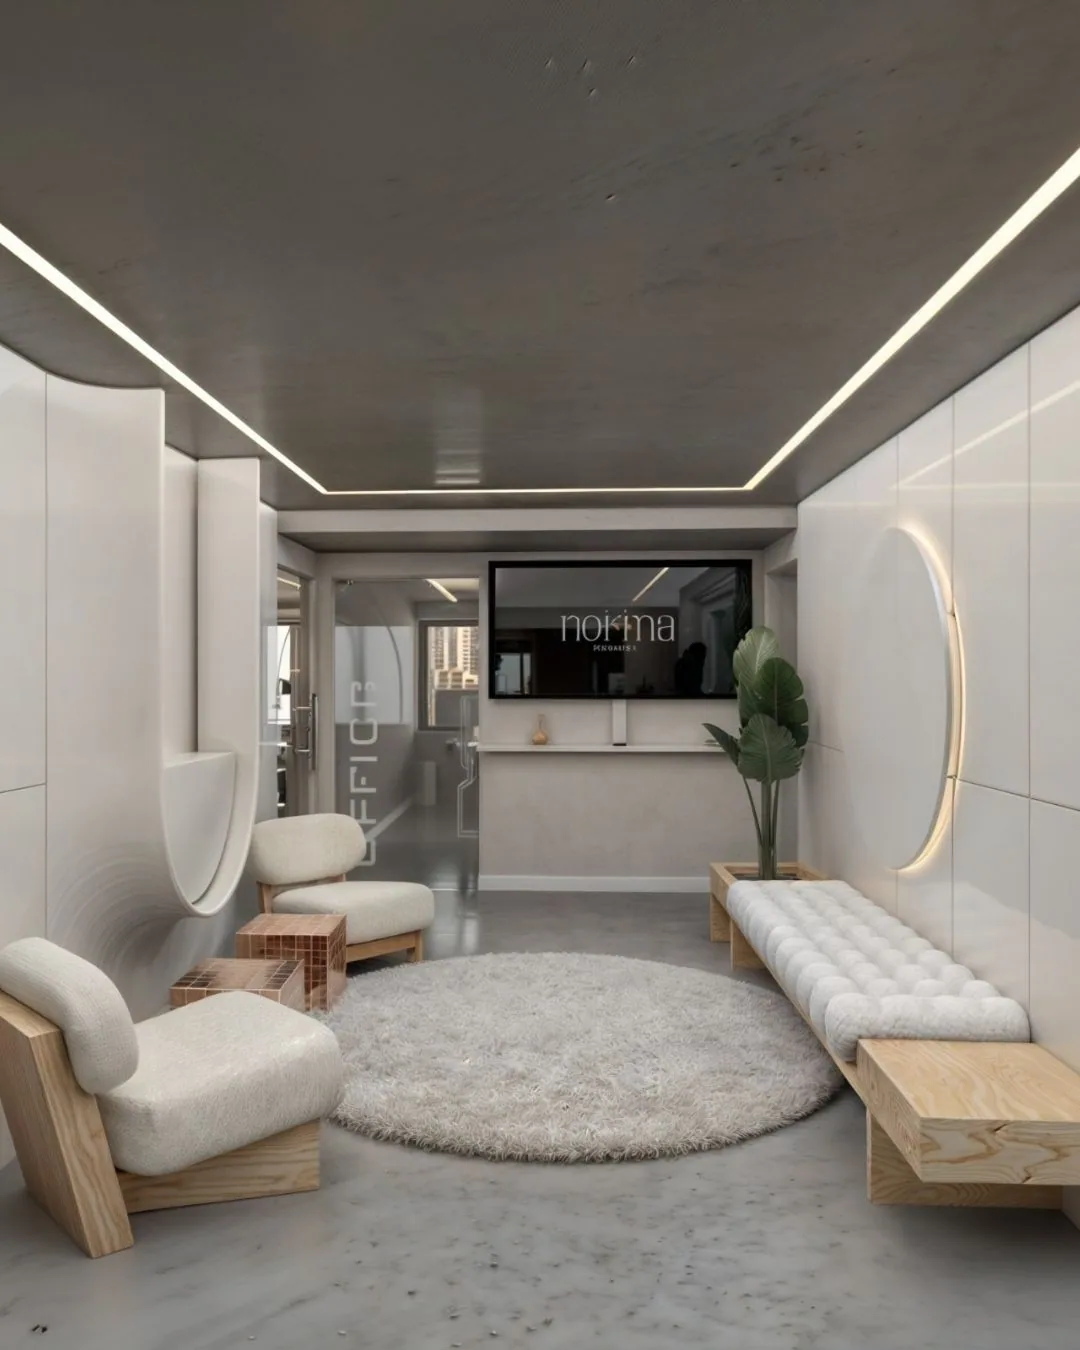
A premium care environment that moves away from the clinical, built on neutral tones, timber and a continuous line of light.
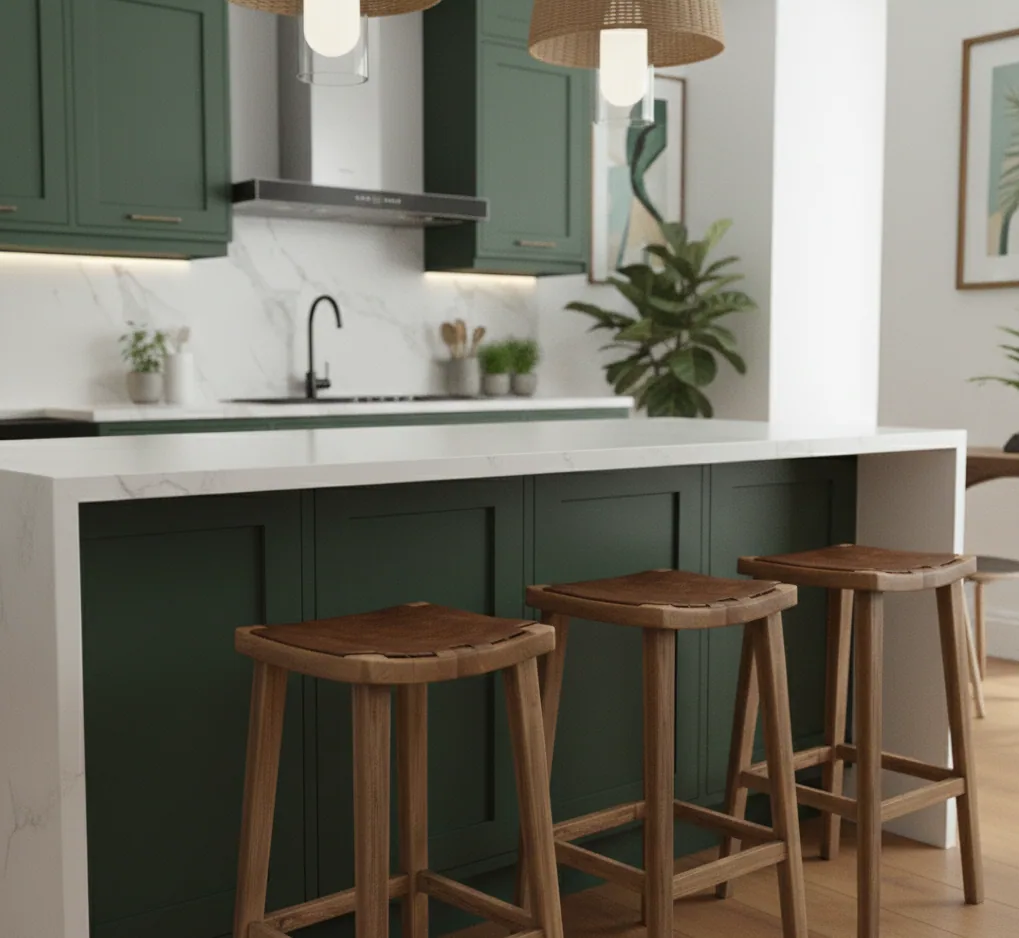
Deep green shaker fronts, white marble and brass-toned detail — a characterful family kitchen that reads a classical language in contemporary terms.

Deep green units, a timber worktop and pale tile — a characterful kitchen built around its island.
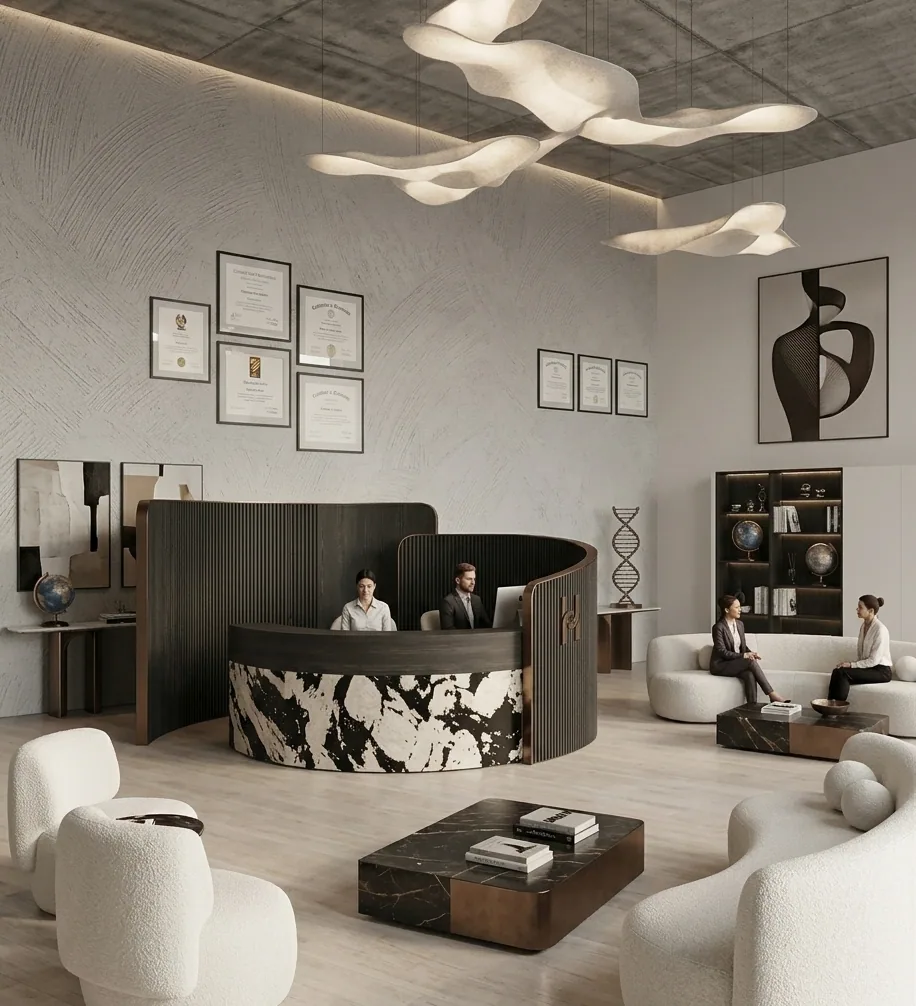
Dark timber, bold marble and sculptural lighting carry a clinical brief into a refined, corporate register.
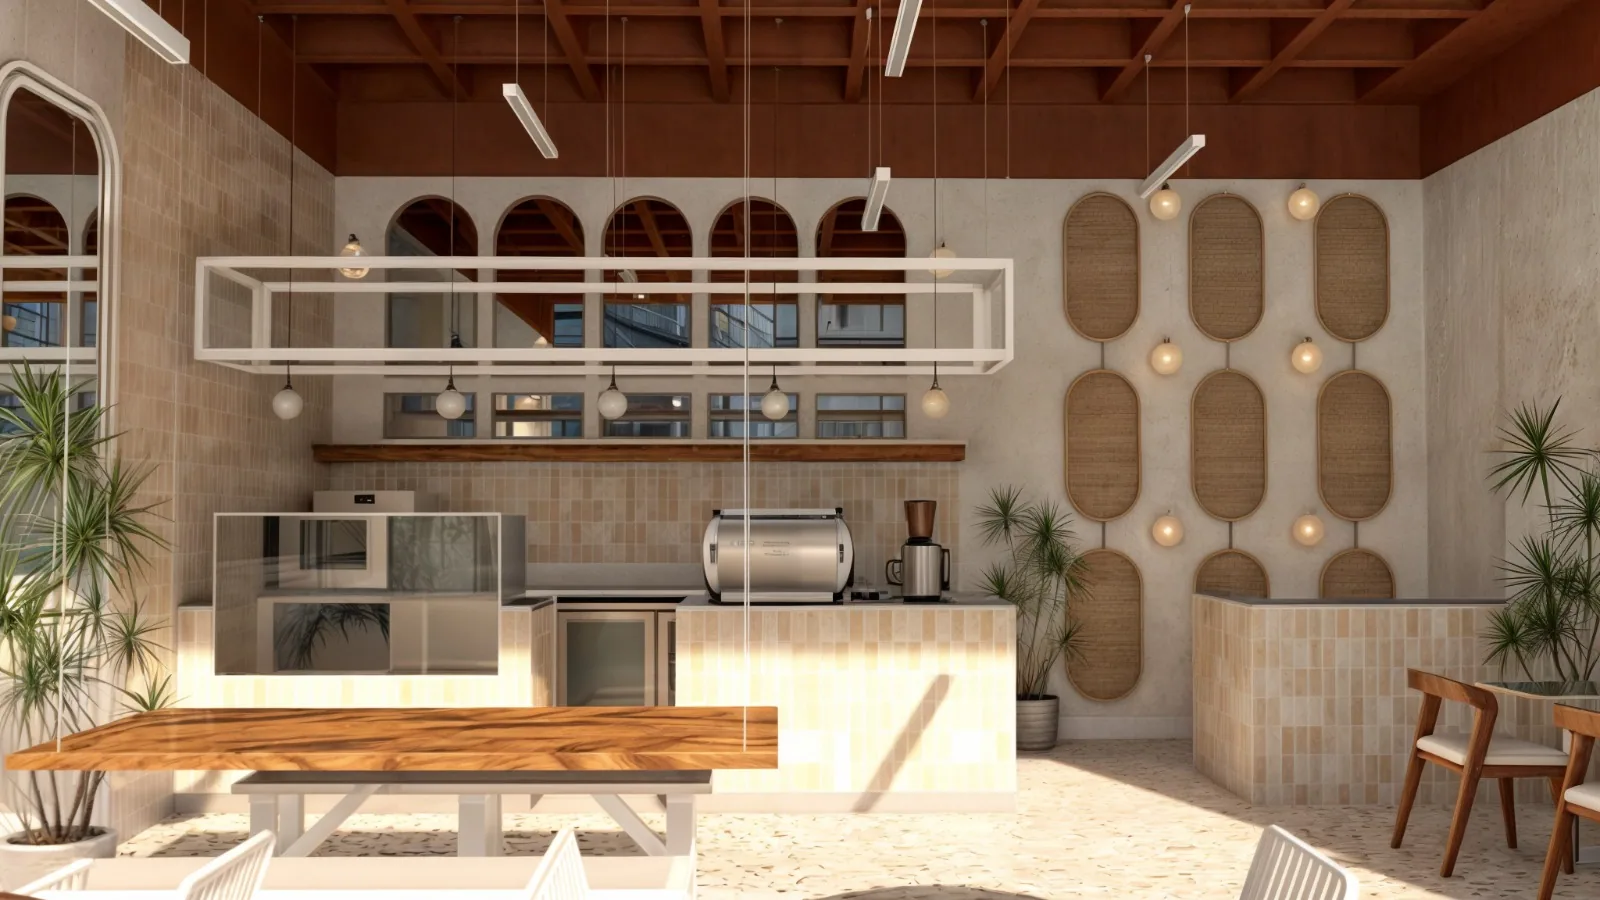
Cream tones, terrazzo floors and arched transitions make for an intimate, timeless coffee experience.
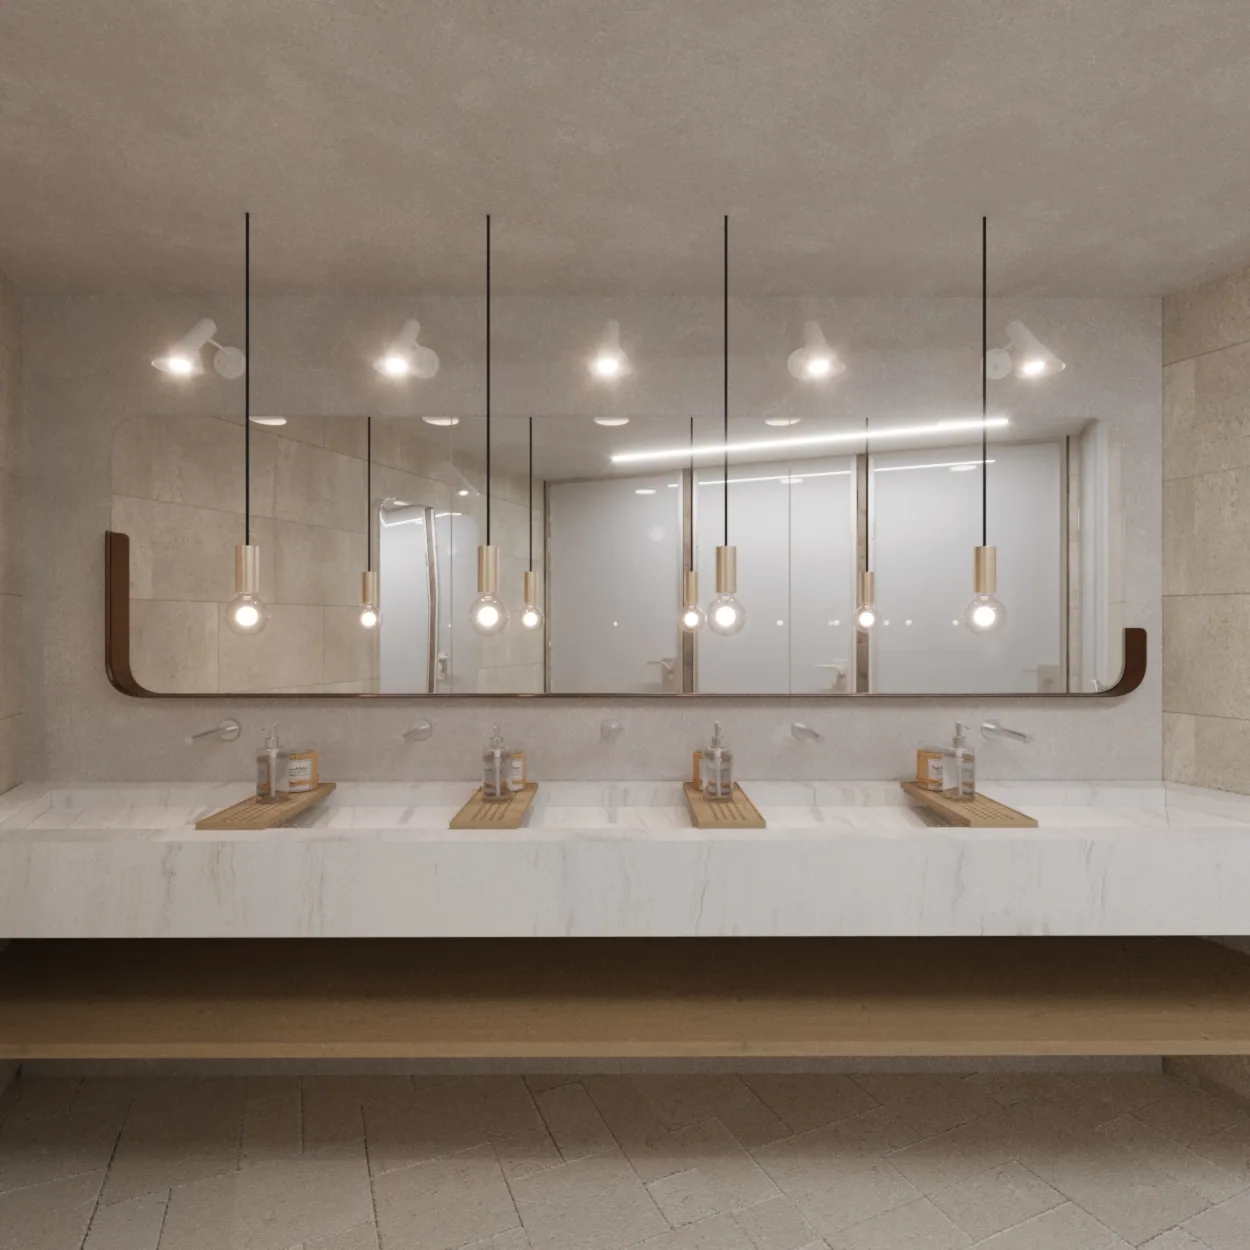
A refurbishment that carries the ease of the poolside indoors through pale stone-effect surfaces and warm timber.
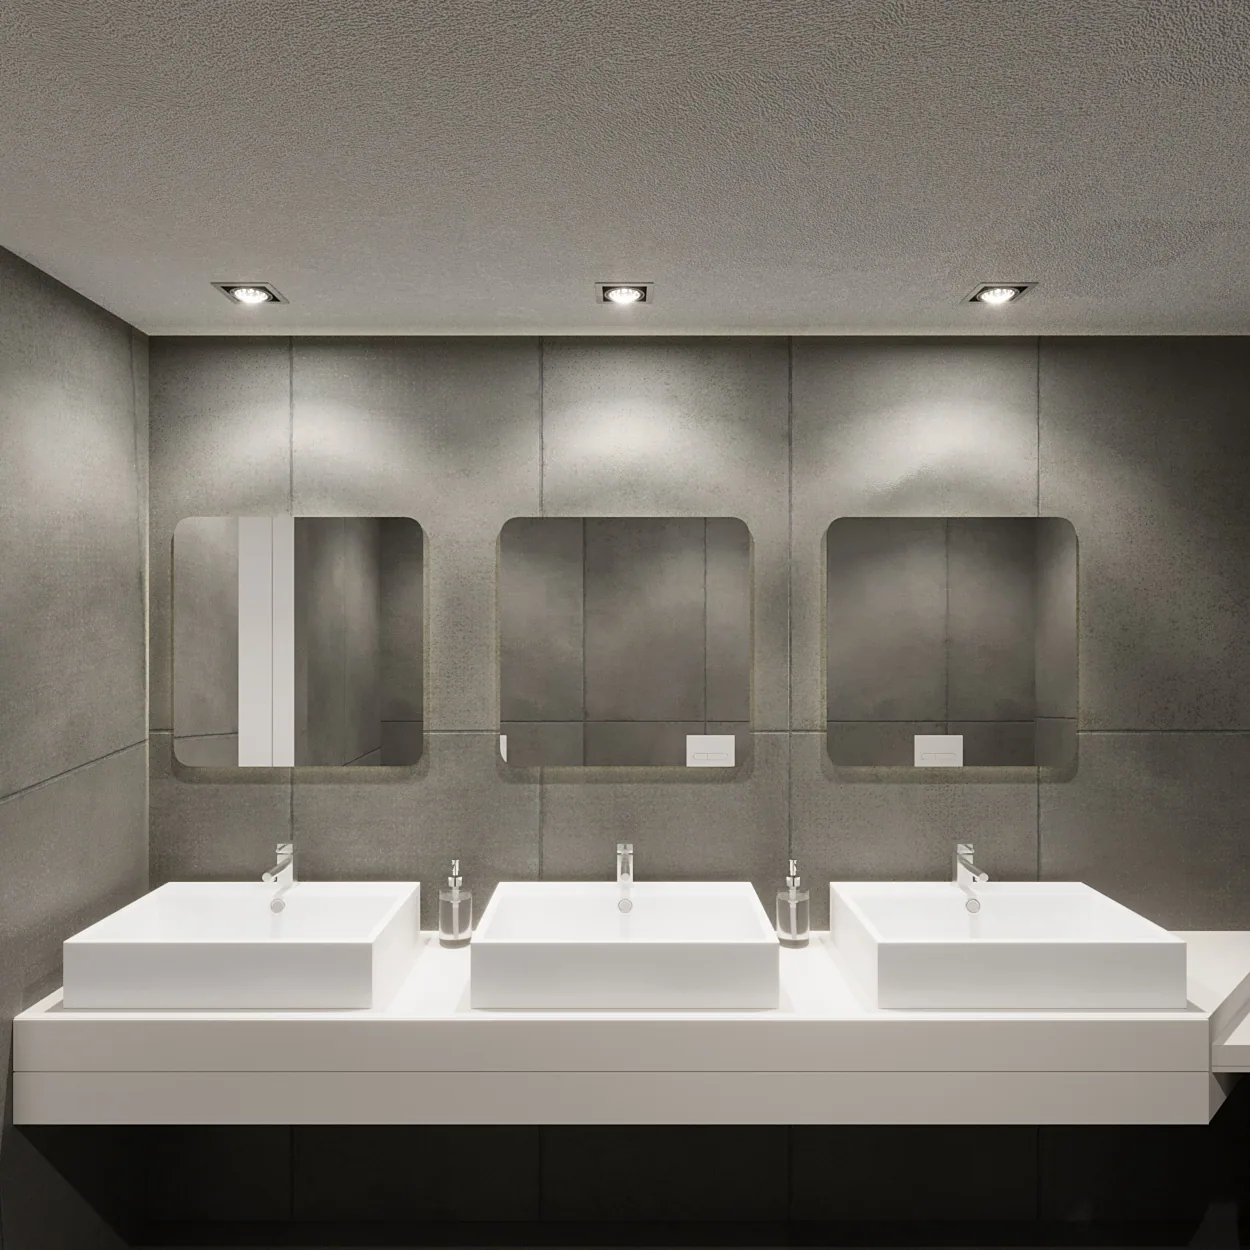
A neutral, timeless service volume built for heavy daily use — grey surfaces against white fixed elements.
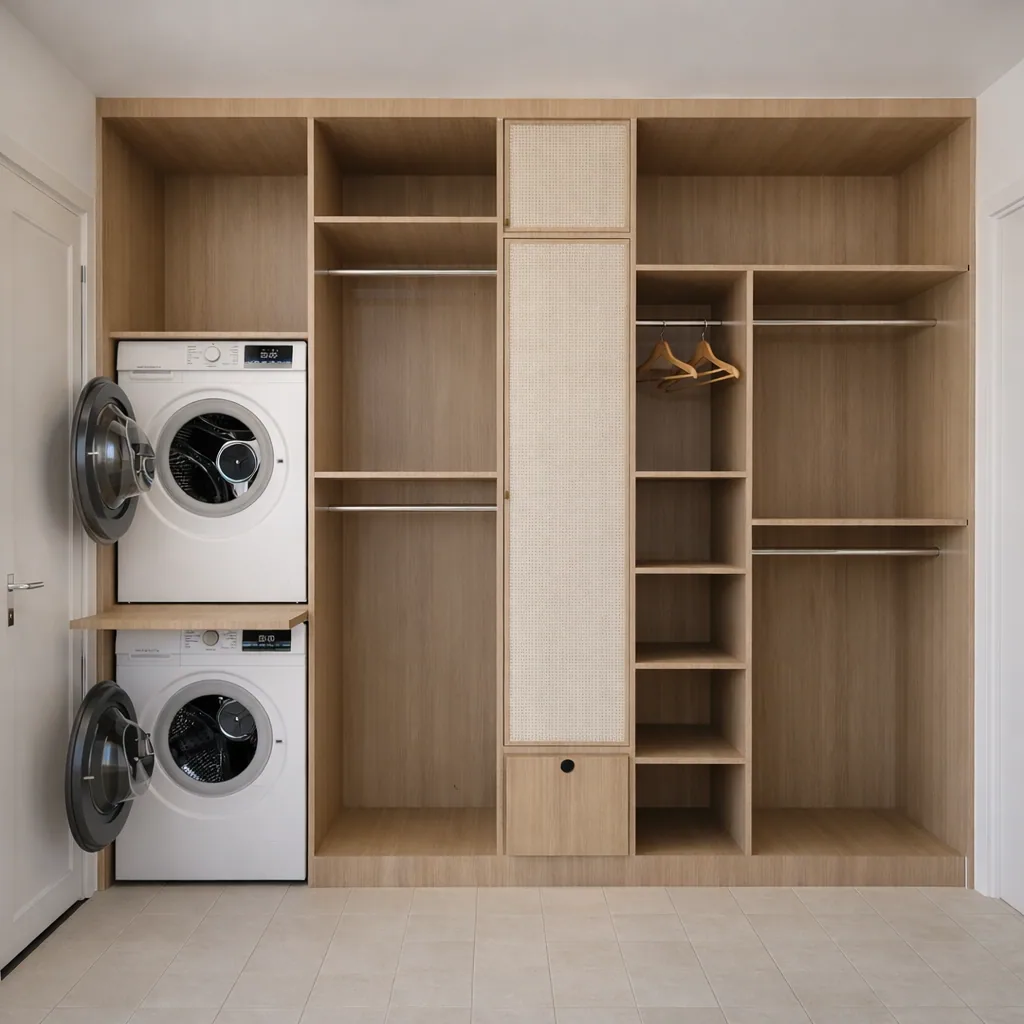
Oak veneer, rattan panels and concealed LED turn storage into an architectural discipline.

Daylight filtered through trees, walnut surfaces and pale stone — a family home that solves being together and being alone in one plan.

From shade to water — a villa series that ties indoor and outdoor living together inside the forest.
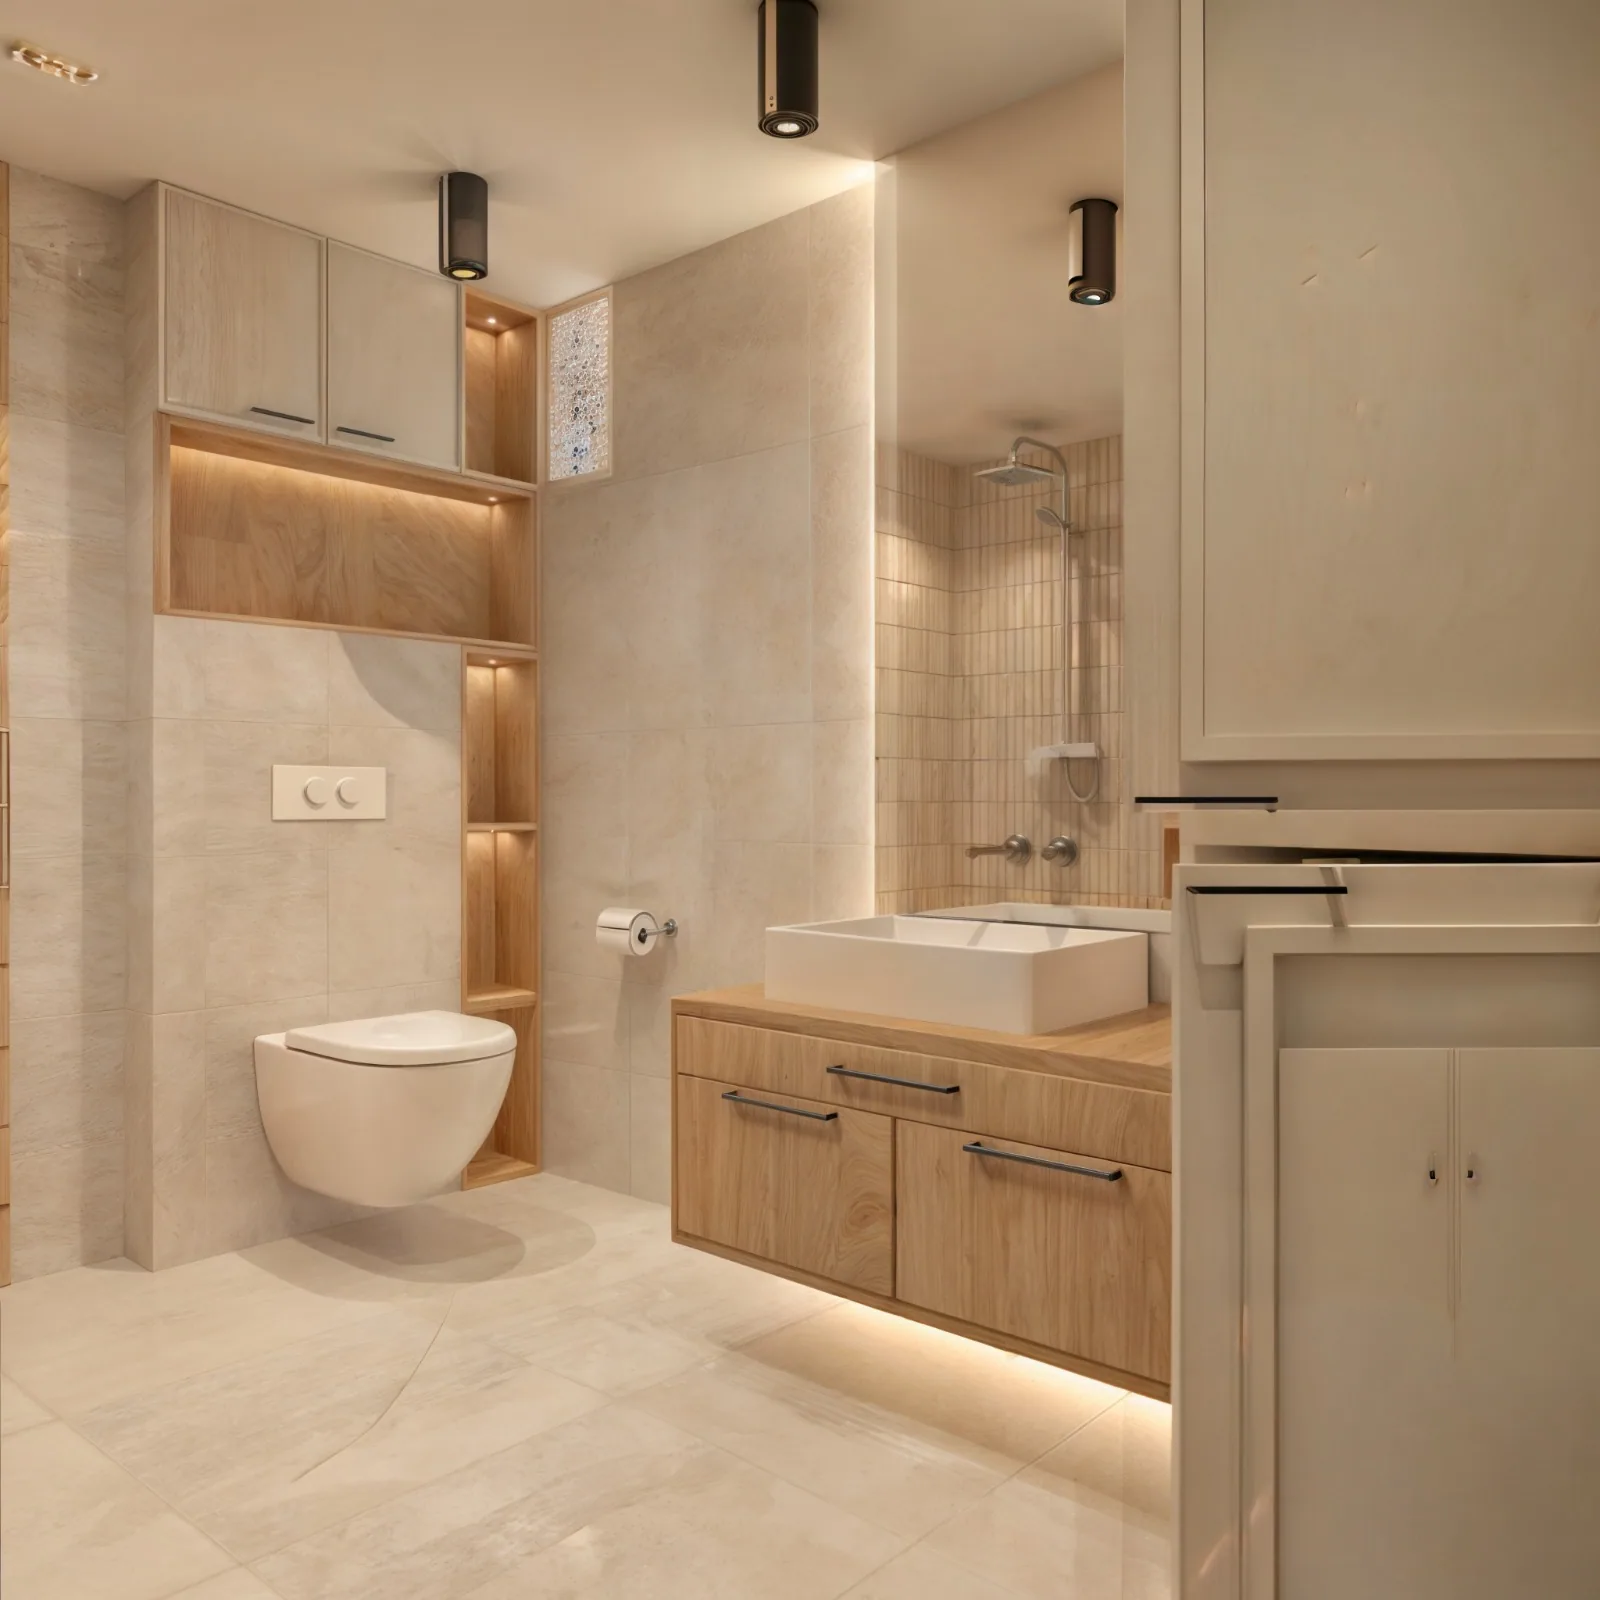
From a dated blue-tiled bathroom to a warm, storage-rich room of pale beige surfaces, timber texture and concealed light.

Soft greens and timber surfaces bring sleeping, playing and making together in one room.

Powder tones, storybook figures on the wall and soft lines of light.

A quiet sitting area where raking light travels across the sofa, woven arms and timber floor.
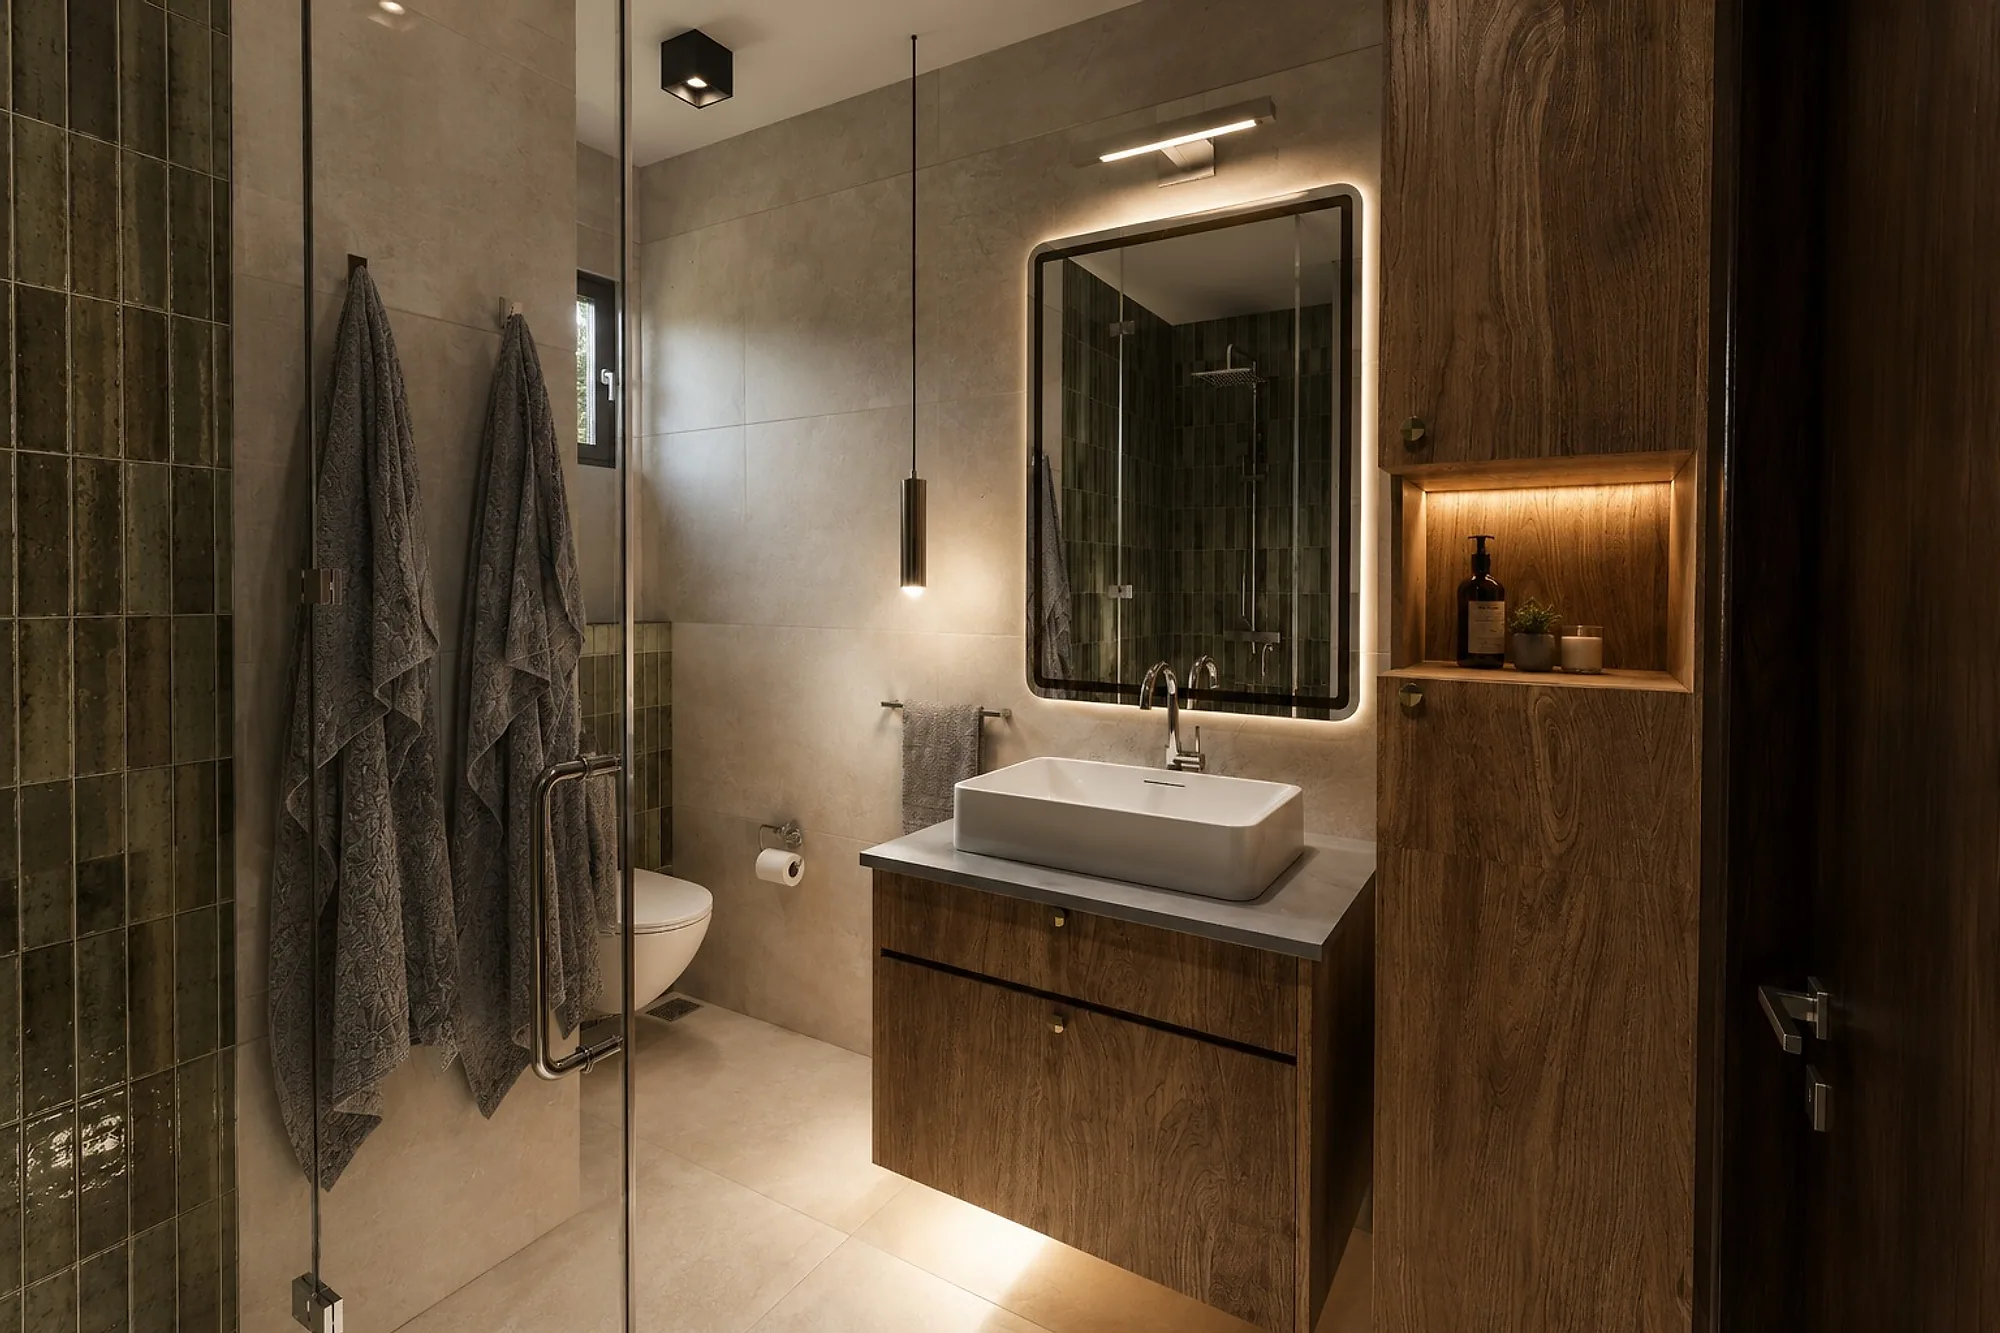
Olive-green ceramic, dark timber and concealed light make the technical requirements disappear.
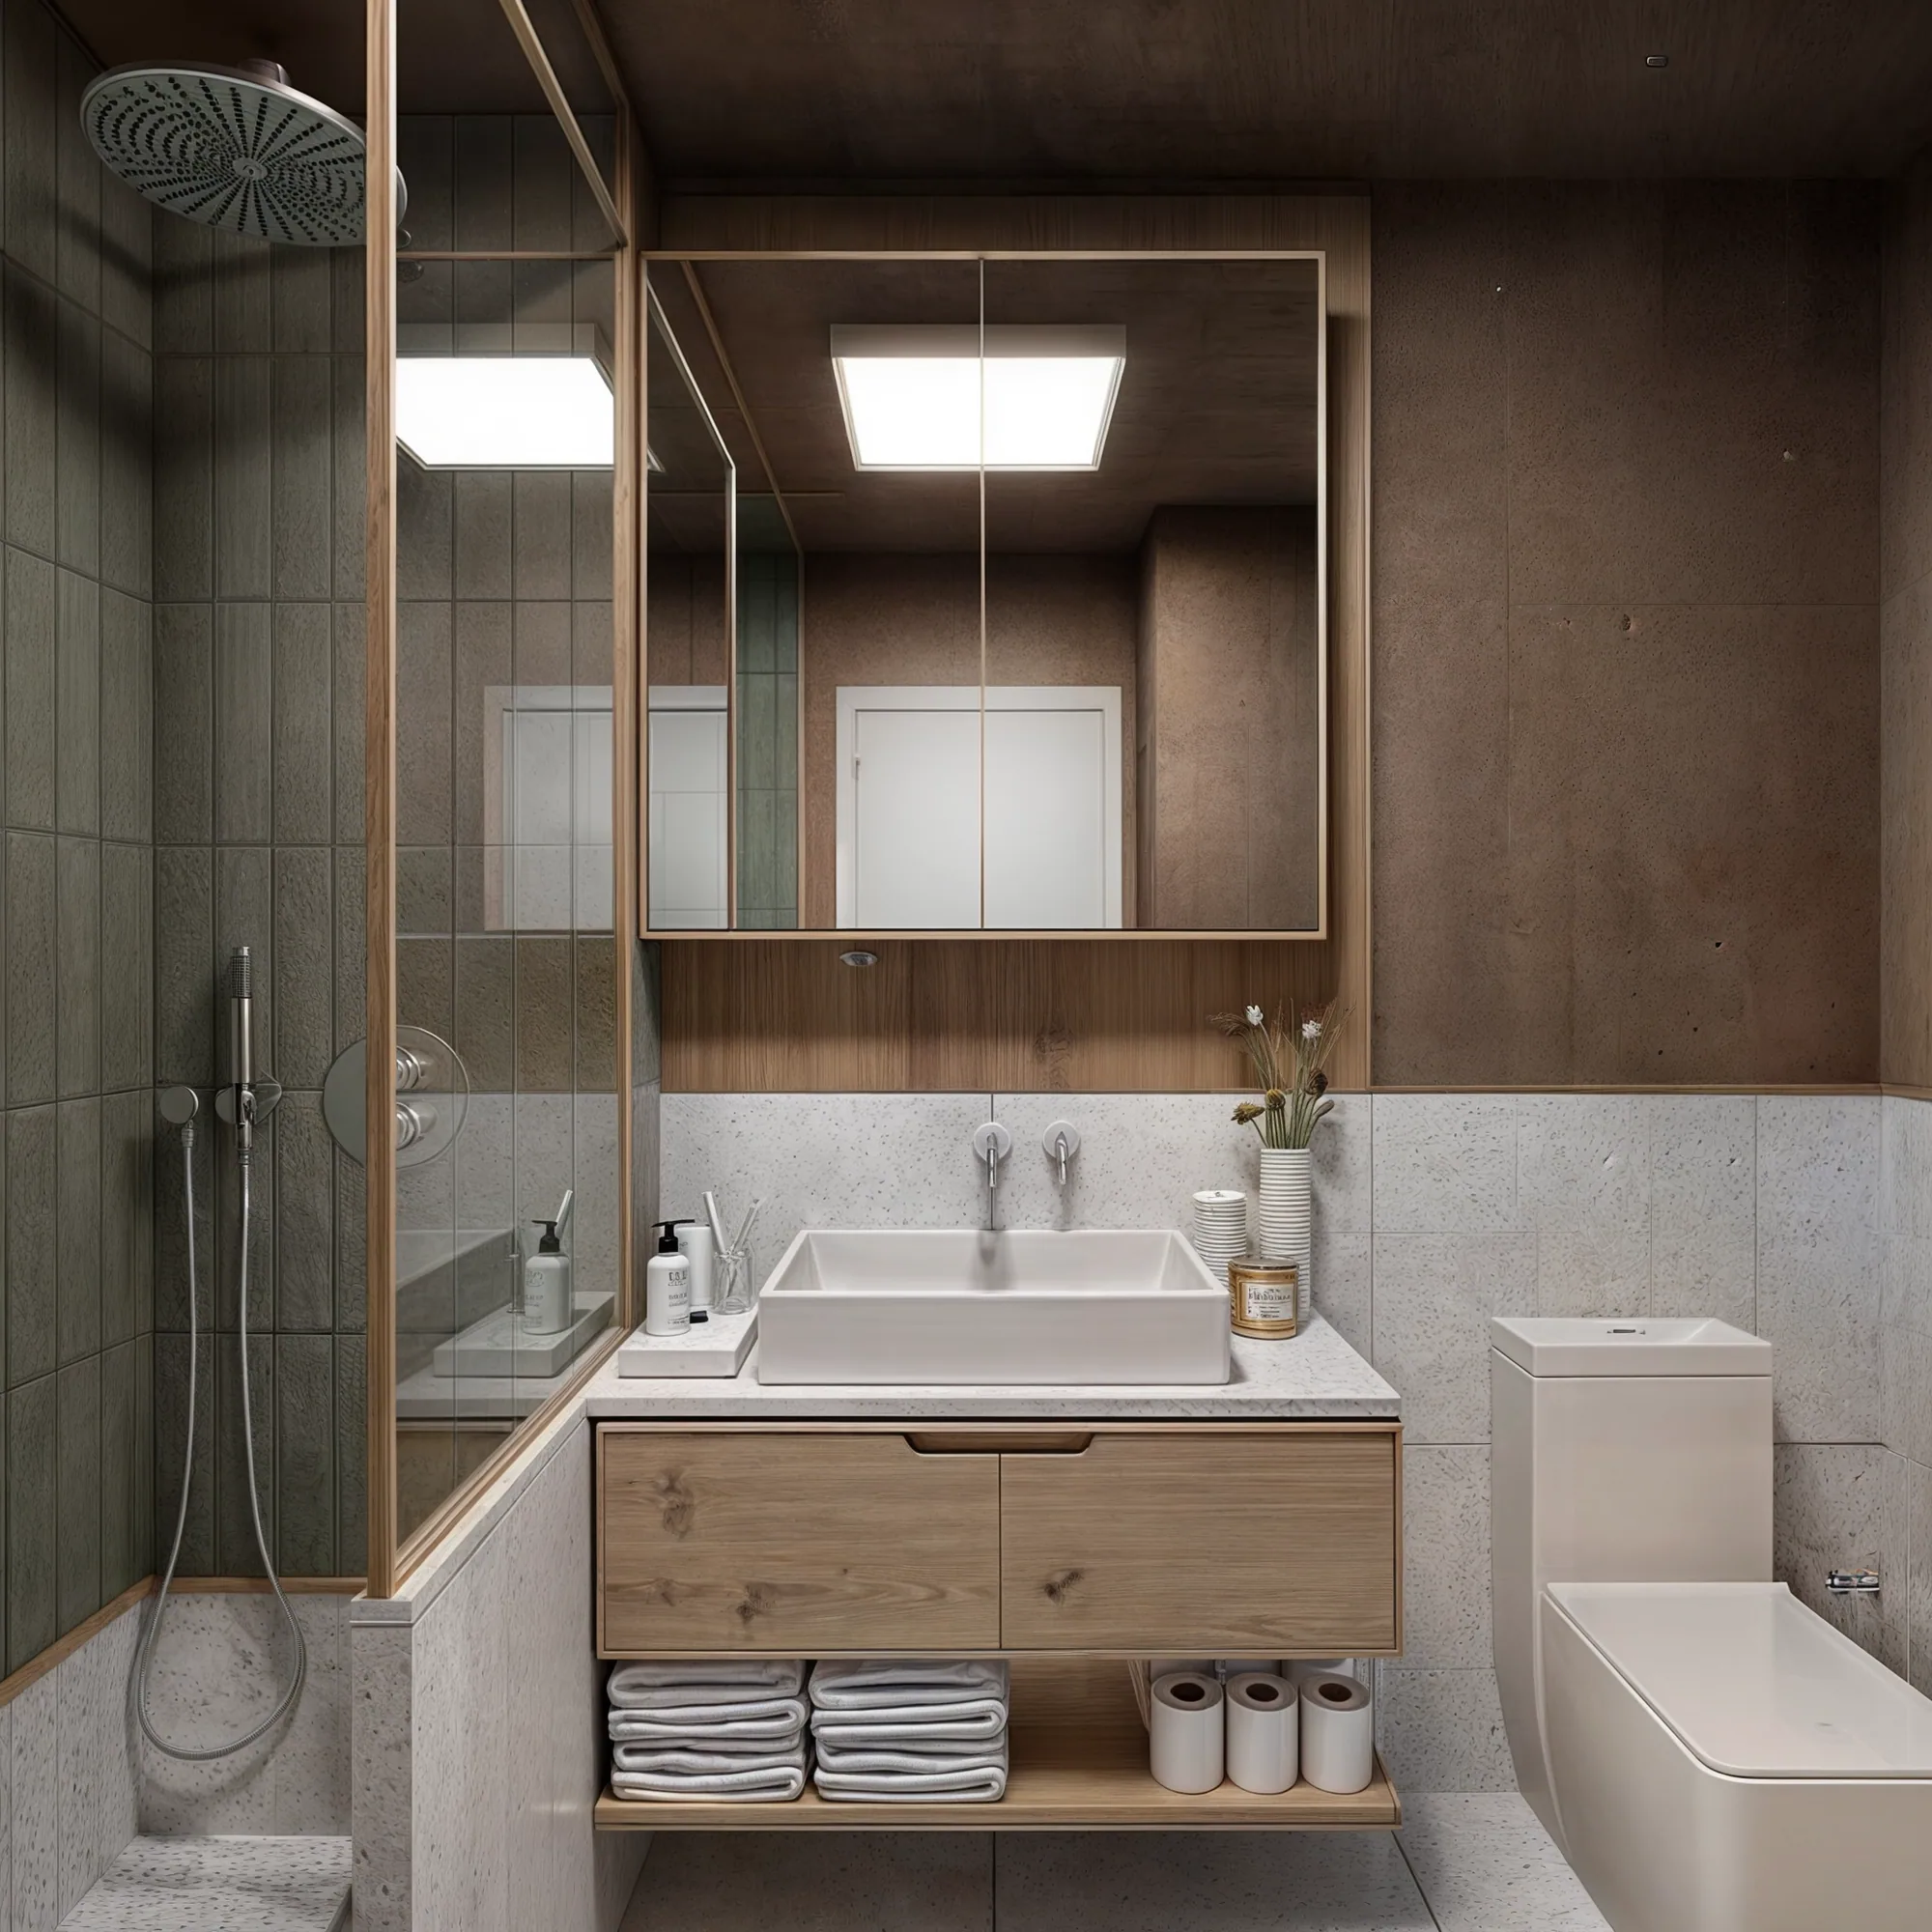
European compact planning meets Wabi-Sabi — earth-toned plaster against olive-green ceramic.

Sand-toned surfaces and rounded corners establish a sense of one uninterrupted volume.

A compact bathroom wrapped in warm brown tones and fine vertical tile lines.

Patterned surfaces, a sculptural basin and a timber seat meeting at different scales.
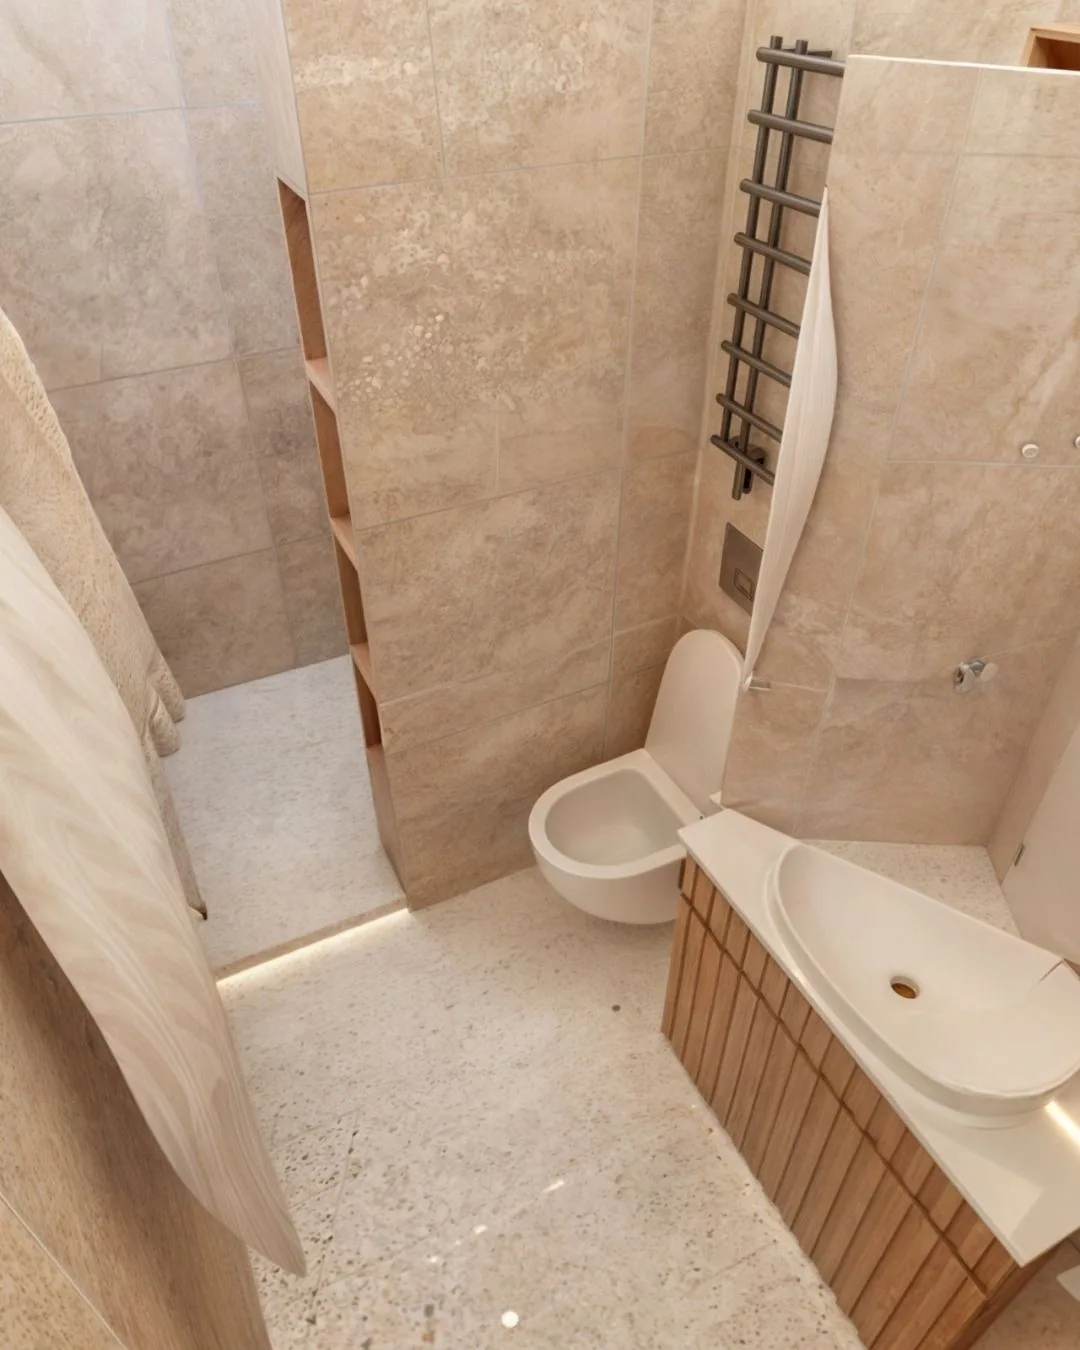
Considered storage in a tight footprint, pale beige stone textures and indirect light at floor level.
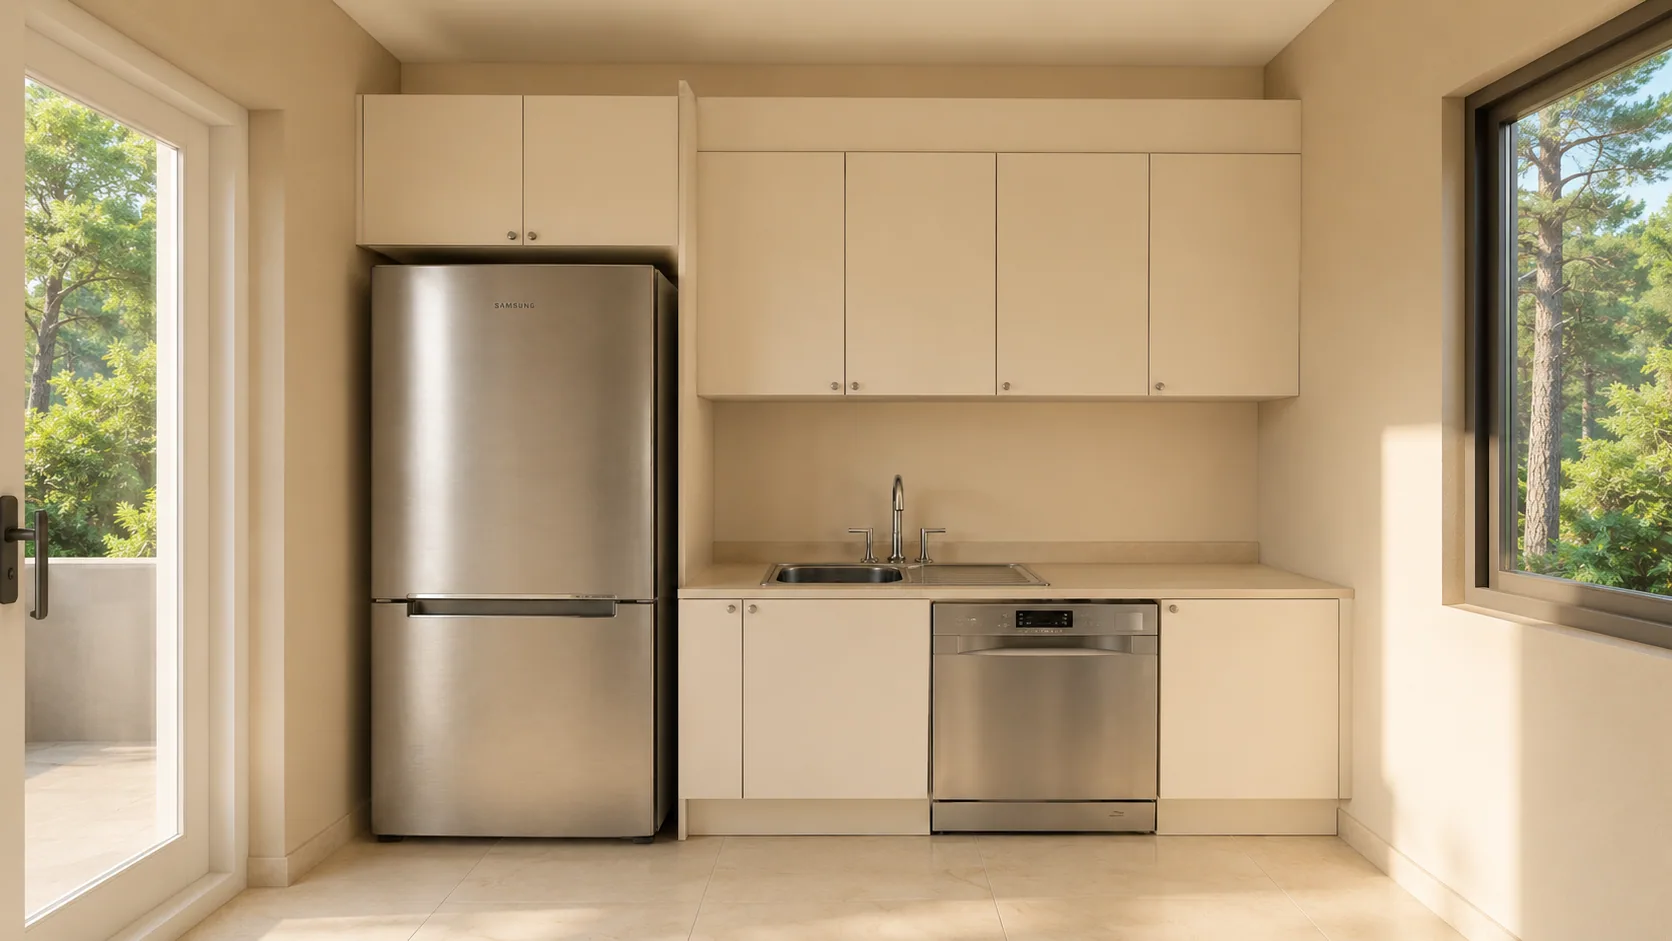
Warm beige tones in sympathy with the surrounding green, off-white surfaces and openings that draw the forest in.

Open shelving around the television and dark base units gather several functions into a single living-room wall.

A dark timber surface turned into a wall composition by fine horizontal and vertical divisions.

Surfaces set forward and back turn the dining-room wall into a three-dimensional composition.

A timber vanity, a white ceramic grid and a circular mirror resolved into one plain whole.

Navy-and-white stripes bring movement to the plain silhouette of a dark timber frame.

Rounded upholstered volumes and ring-shaped timber sides — one form in four upholstery options.

Pale textured upholstery meets the declared geometry of triangular timber sides.

Blue-grey upholstery and timber supports — a seat that reads differently from every angle.

Layered timber lines, navy-and-white cushions and small touches of turquoise.

A timber frame and a broad woven surface establish the chair's character with two elements.