Pilates Studio — Bali
Textured plaster, natural timber and tropical planting flowing indoors — a wellness experience where movement meets stillness.
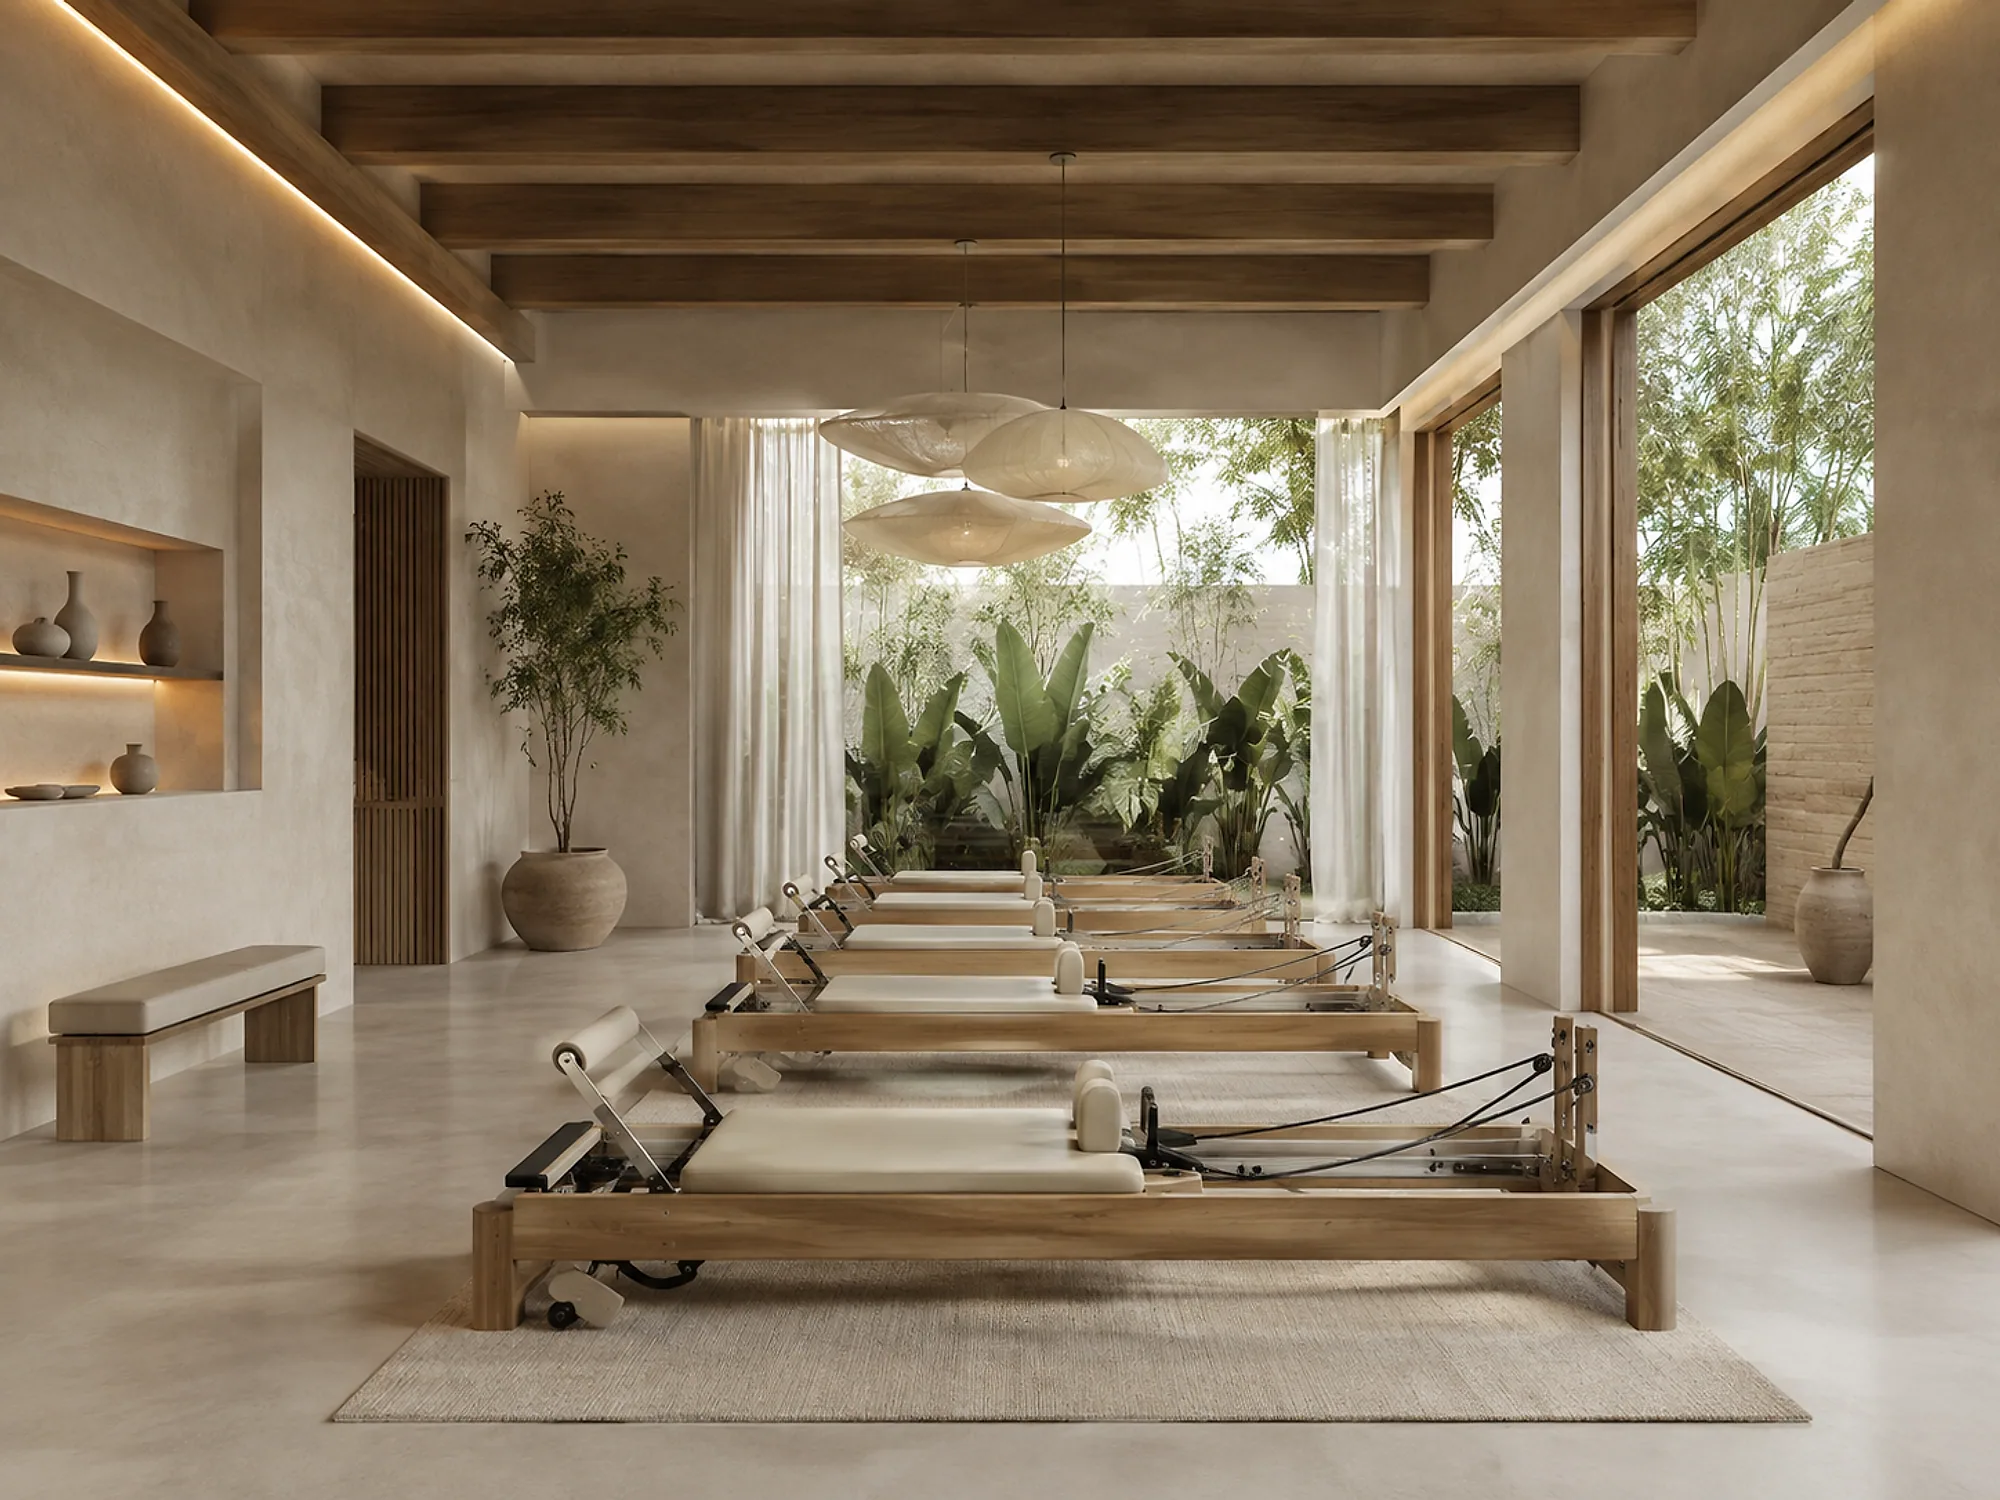
This pilates studio in Bali was conceived to bring movement, stillness and a relationship with nature together into a single spatial experience.
Warm beige tones, natural timber, textured plaster surfaces and plain stone create a calm yet refined atmosphere. Wide openings and glazing turned towards the tropical landscape reduce the boundary between inside and outside as far as possible; daylight and greenery become an essential part of the design.
In the main reformer area the equipment is set out in a spacious, ordered rhythm, while exposed timber ceiling beams, soft textiles and sculptural lighting give the room a warmer, more distinctive character. In the reception and lounge areas, curved forms and natural materials continue the studio's quiet language.
Changing, preparation and private training areas were designed around privacy, comfort and ease of use. Concealed lighting, niches and integrated storage reduce visual clutter while preserving the minimal character of the space.
The approach was to define luxury not through display but through material quality, simplicity, daylight and spatial calm — a contemporary pilates and wellness experience that belongs to the culture of Bali.
- Bali, Indonesia
- 2025
- Design • Material Selection
Scope
- Interior Architecture
- Reformer Studio Layout
- Reception & Lounge
- Changing & Preparation Areas
- Material Selection
- Lighting Design
Material Palette
- Textured Mineral Plaster
- Natural Timber Beams and Slats
- Micro-Concrete Flooring
- Bouclé and Linen Textiles
- Tropical Planting