Beauty Centre — Dubai
A prestigious welcome sequence built on the contrast between raw concrete and bronze metallic panels, led by fluid, organic form.
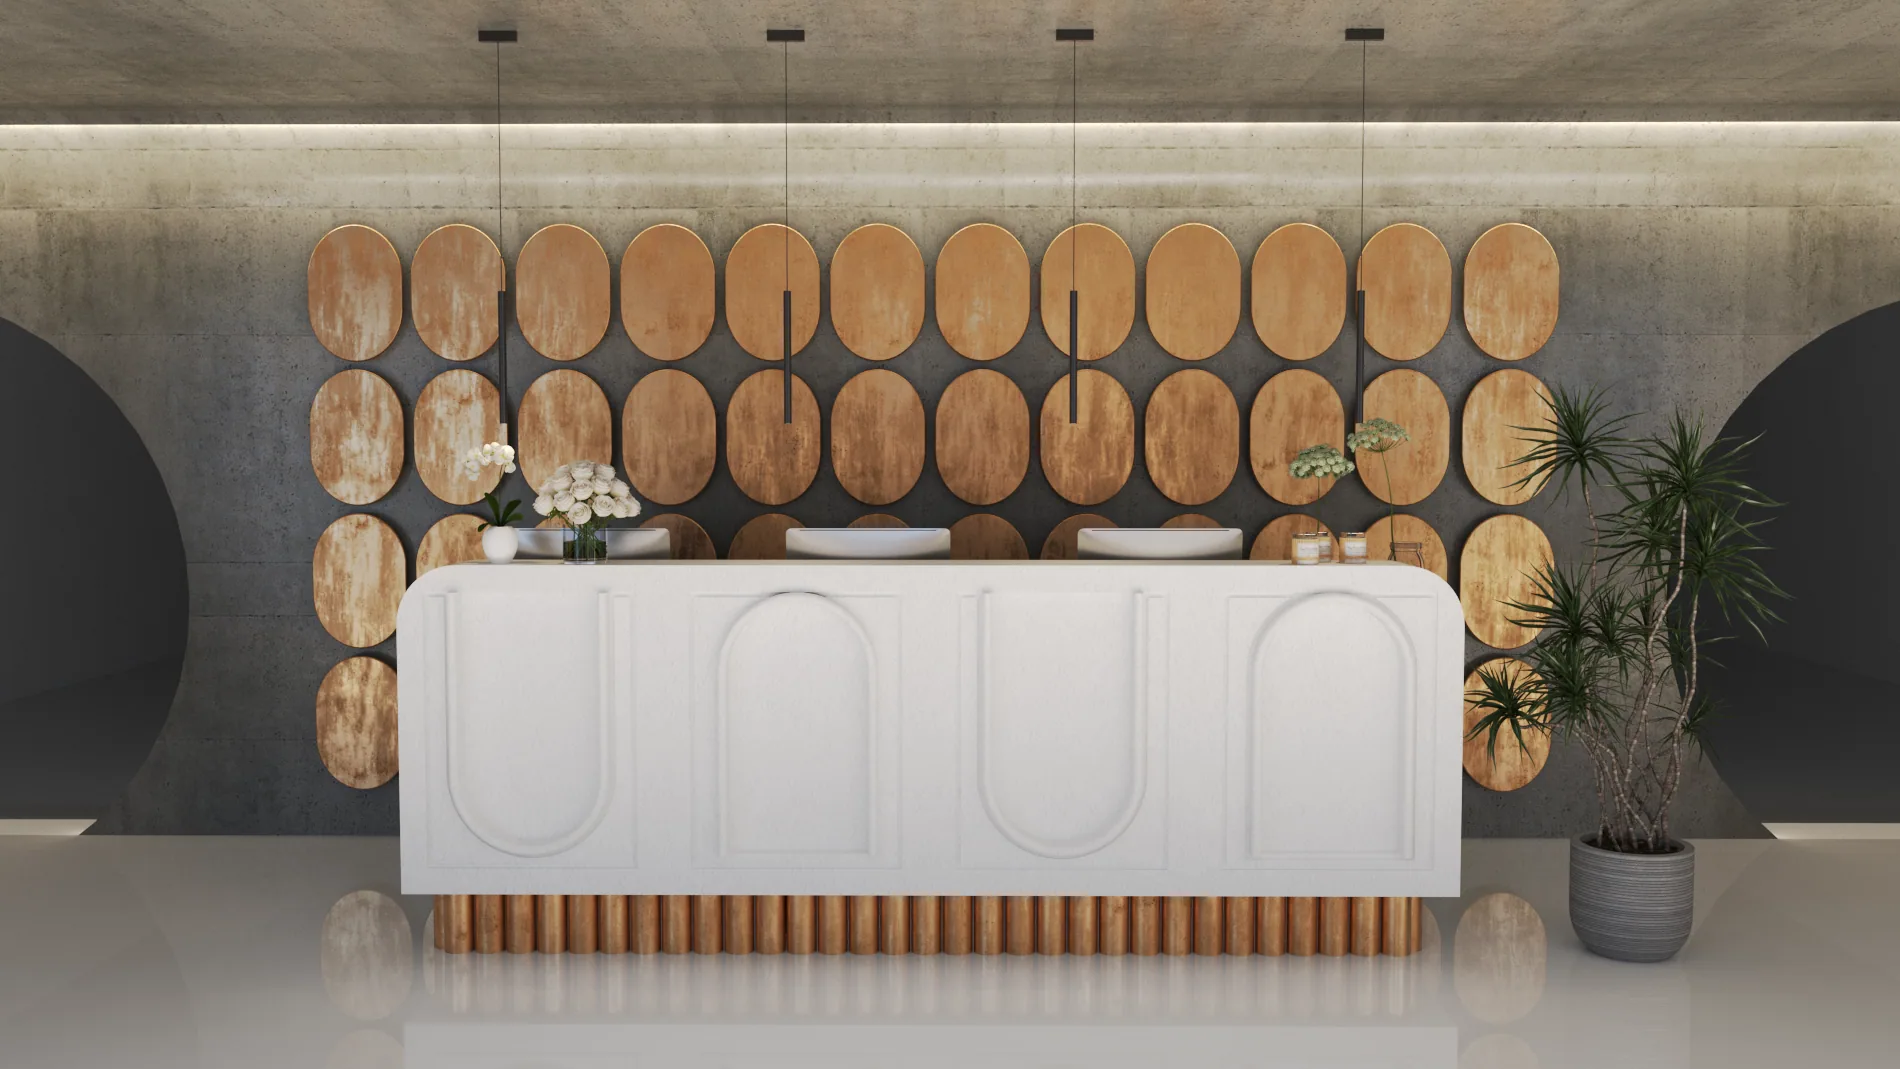
This commercial project is a welcome and waiting sequence for a beauty centre, set up around the contrast between industrial textures and warm, luxurious materials, with fluid and organic forms taking the lead. From the first moment, the space is designed to receive visitors with high-end comfort and architectural poise.
The reception desk and the backdrop behind it establish a strong rhythm through oval bronze and copper metallic panels set against a raw concrete surface. Fluted metal details beneath the flowing reception counter, emphasised by ceiling and concealed LED strip lighting, give the space a sculptural identity. Full-height arched window openings draw in maximum daylight, bringing out the sheen of the floor and the generosity of the volume.
In the coffee bar and refreshment area, a curved modular counter is paired with integrated timber and bronze shelving set into the niche behind. In the waiting alcove, an organically framed bronze Italian plaster application comes together with circular lounge chairs, landscape details and natural stone clusters to offer a calm lounge atmosphere.
- Dubai, UAE
- 2024
- Concept Direction • 3D Visualisation
Scope
- Reception Desk & Lobby Design
- Refreshment & Coffee Bar
- Waiting Lounge
- Wall Panels & Bespoke Joinery Details
- 3D Visualisation
Material Palette
- Bronze & Copper Metallic Wall Panels
- Raw Concrete Surfaces
- Fluted Timber and Metal Details
- Italian Decorative Plaster
- Arched Glazed Facade
- Integrated LED Lighting