From idea to handover.
We run a project end to end. Depending on what you need, we can take on design alone or design and delivery together.
Concept Design
We set the character of the space from the story of the brand or the person who will live in it. Reference direction, material language and spatial scenario are resolved here.
Interior Architecture
A construction-ready drawing set, from plans, sections and elevations through to joinery details — including electrical, lighting and mechanical coordination.
3D Visualisation
Photoreal renders and walkthroughs that let you see the decisions before they are built. Material and lighting choices are tested here.
Bespoke Furniture
Counters, bars, fixed seating and storage units designed for the space and delivered with full fabrication details.
Lighting Design
A layered composition of ambient, task and decorative light — fitting selection, colour temperature and scene planning included.
Turnkey Delivery
Site management, fabrication follow-up, procurement and on-site coordination. We commit to delivering the project exactly as it was drawn.
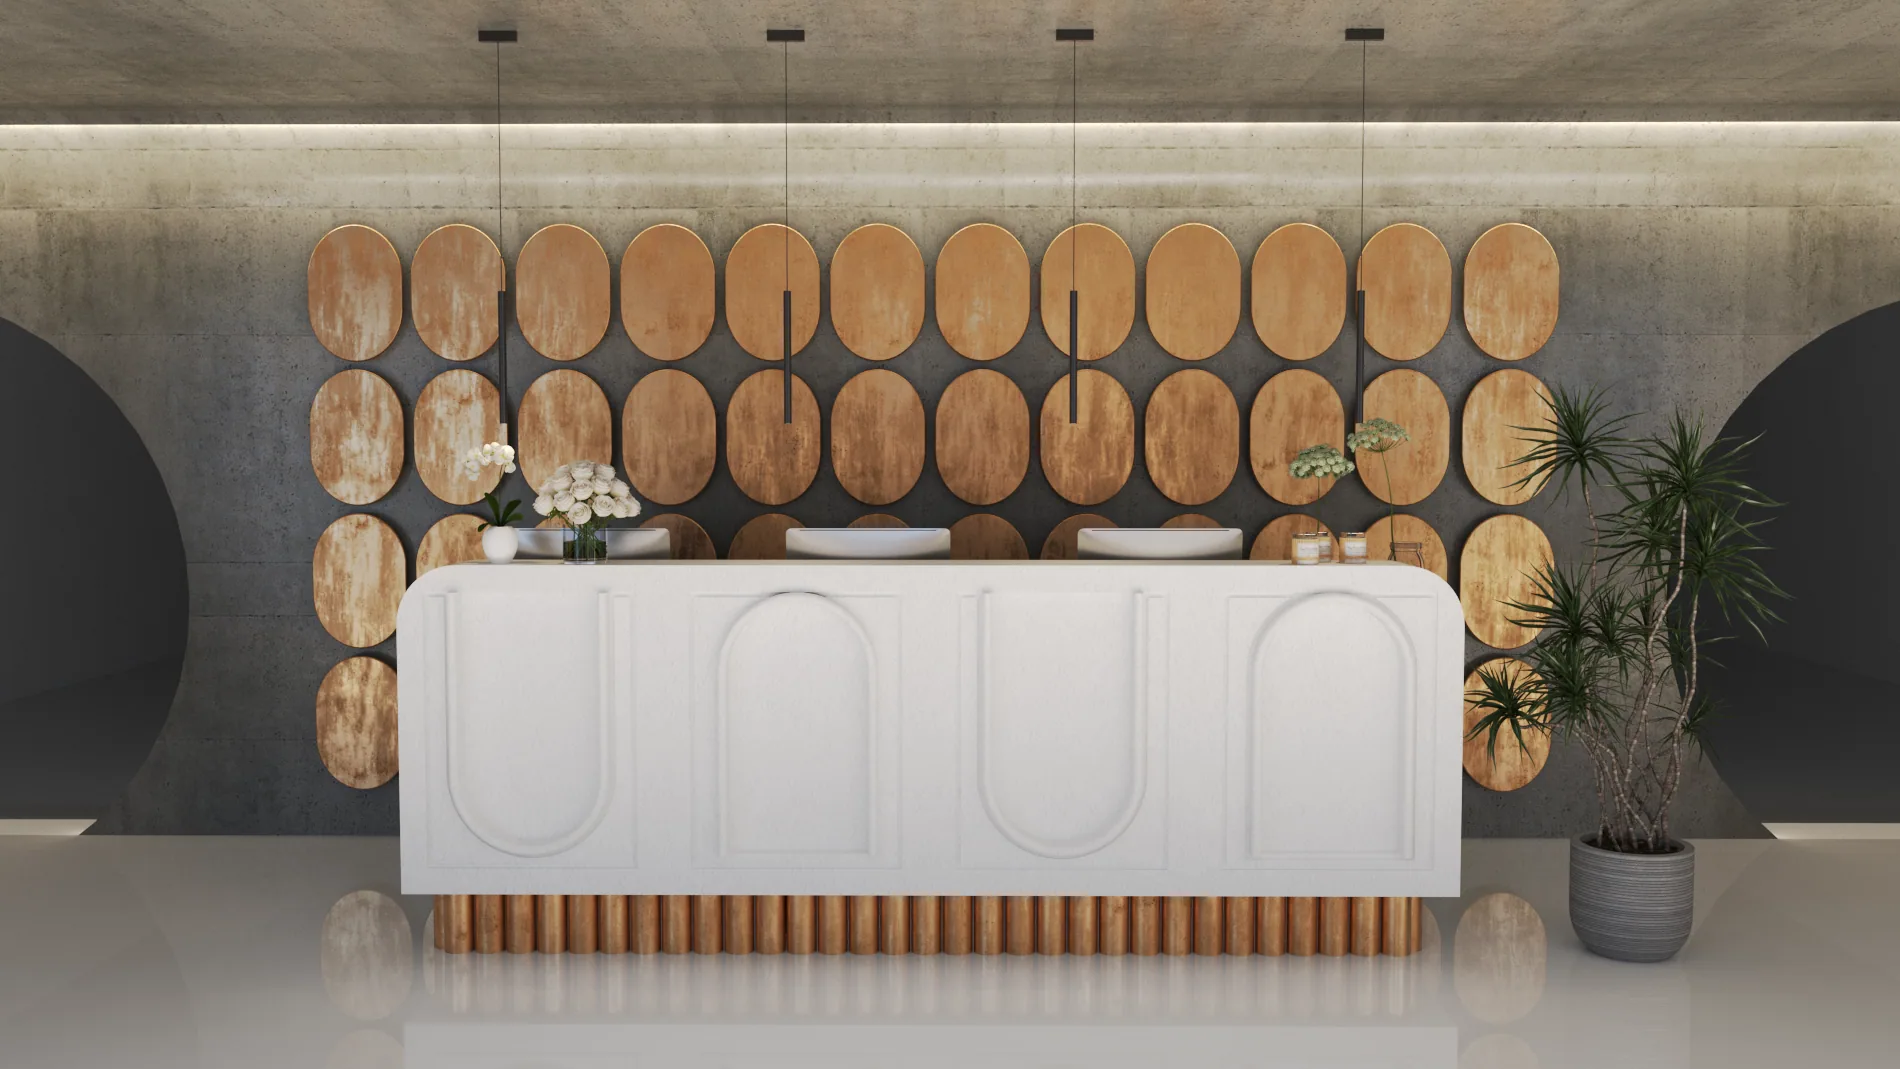
Beauty Centre — Dubai
Process
Survey & Brief
Measuring the space, setting the schedule of accommodation and the budget frame.
Concept
Spatial composition, material palette and the reference language of the project.
Visualisation
Signing off decisions through 3D renders and completing revisions.
Technical Set
Joinery details, the full construction drawing set and quantities.
On Site
Fabrication follow-up, site coordination and quality control.
Handover
Commissioning the lighting, final touches and handing over the space.