Aesthetic Clinic & Office
A premium care environment that moves away from the clinical, built on neutral tones, timber and a continuous line of light.
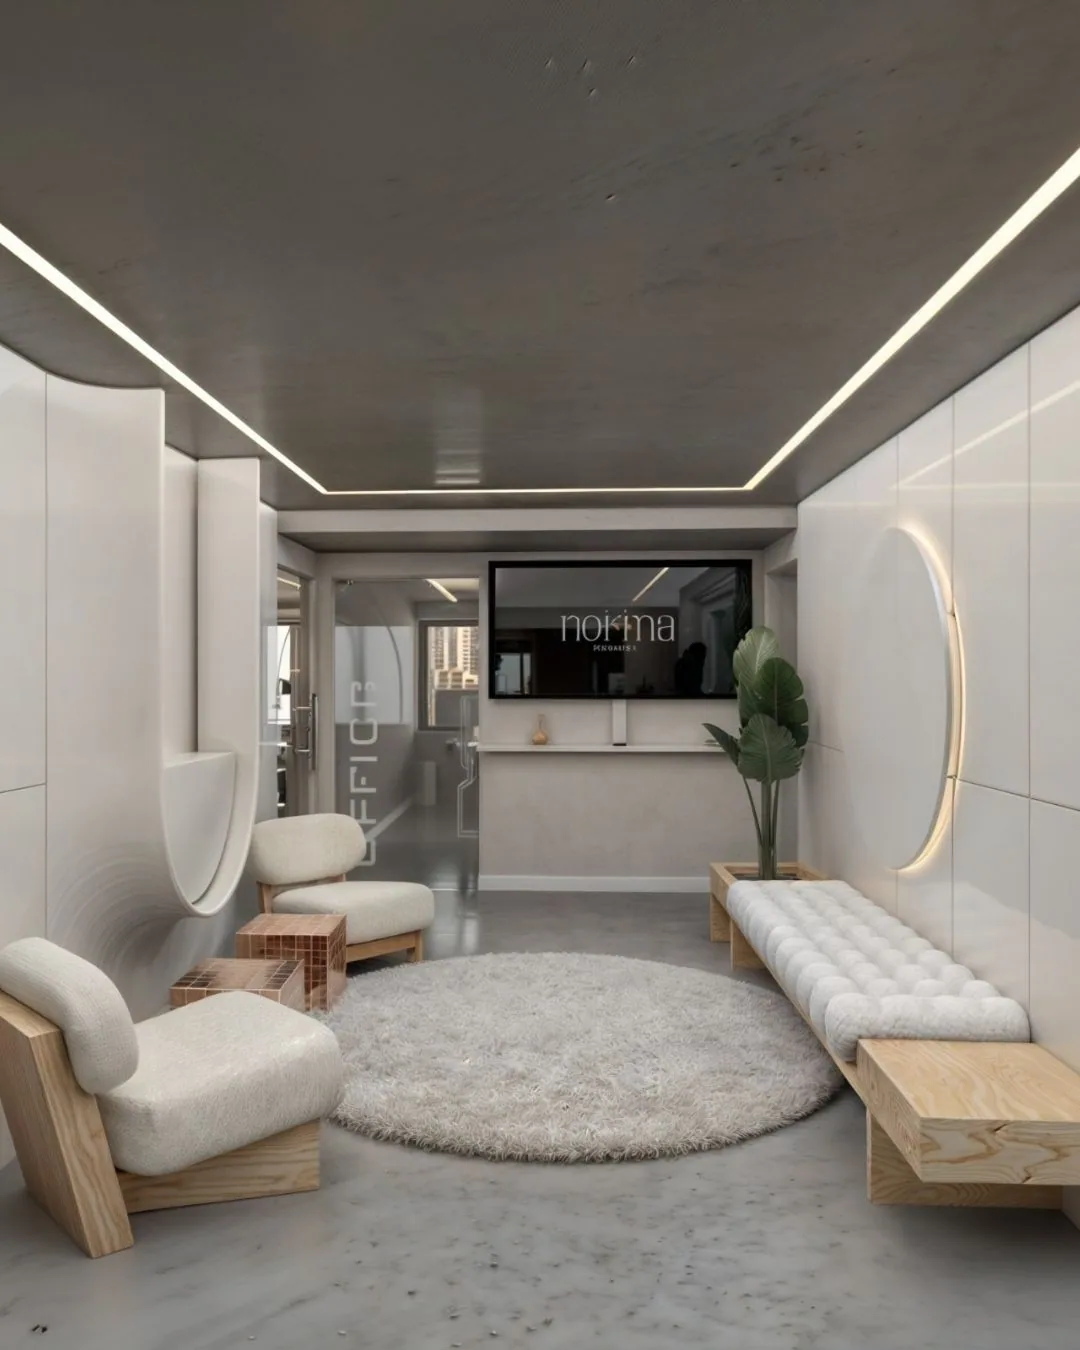
Here the clinical and consultancy functions were approached with a warmer, more refined interior language. The aim was to offer a professional and reassuring environment while creating a modern, calm and premium atmosphere that departs from the usual reading of a clinic.
Light neutral tones, natural timber textures, metallic details and concrete-effect surfaces were brought together in balance throughout. A continuous line of light at ceiling level became the strong design element tying the different volumes together.
The reception was given a more welcoming identity through a bespoke counter, planting and controlled lighting. In the waiting areas, softly formed furniture and natural textures were preferred.
The consultation and working rooms adopt a design language with more character and representational weight. Bespoke furniture, art objects, decorative lighting and wide openings that draw in the city view bring together professional use and a prestigious office atmosphere.
- Istanbul, Türkiye
- 2025
- Concept Design • Material Selection • 3D Visualisation
Scope
- Interior Architecture
- Clinic & Office Concept
- Reception
- Waiting Areas
- Consultation Rooms
- Treatment Areas
- Bespoke Furniture
- Lighting Design
- Visualisation