Veterinary Clinic — Cologne
A veterinary clinic that translates the hygiene and operational order a clinic demands into a reassuring interior of neutral tones and softened form.
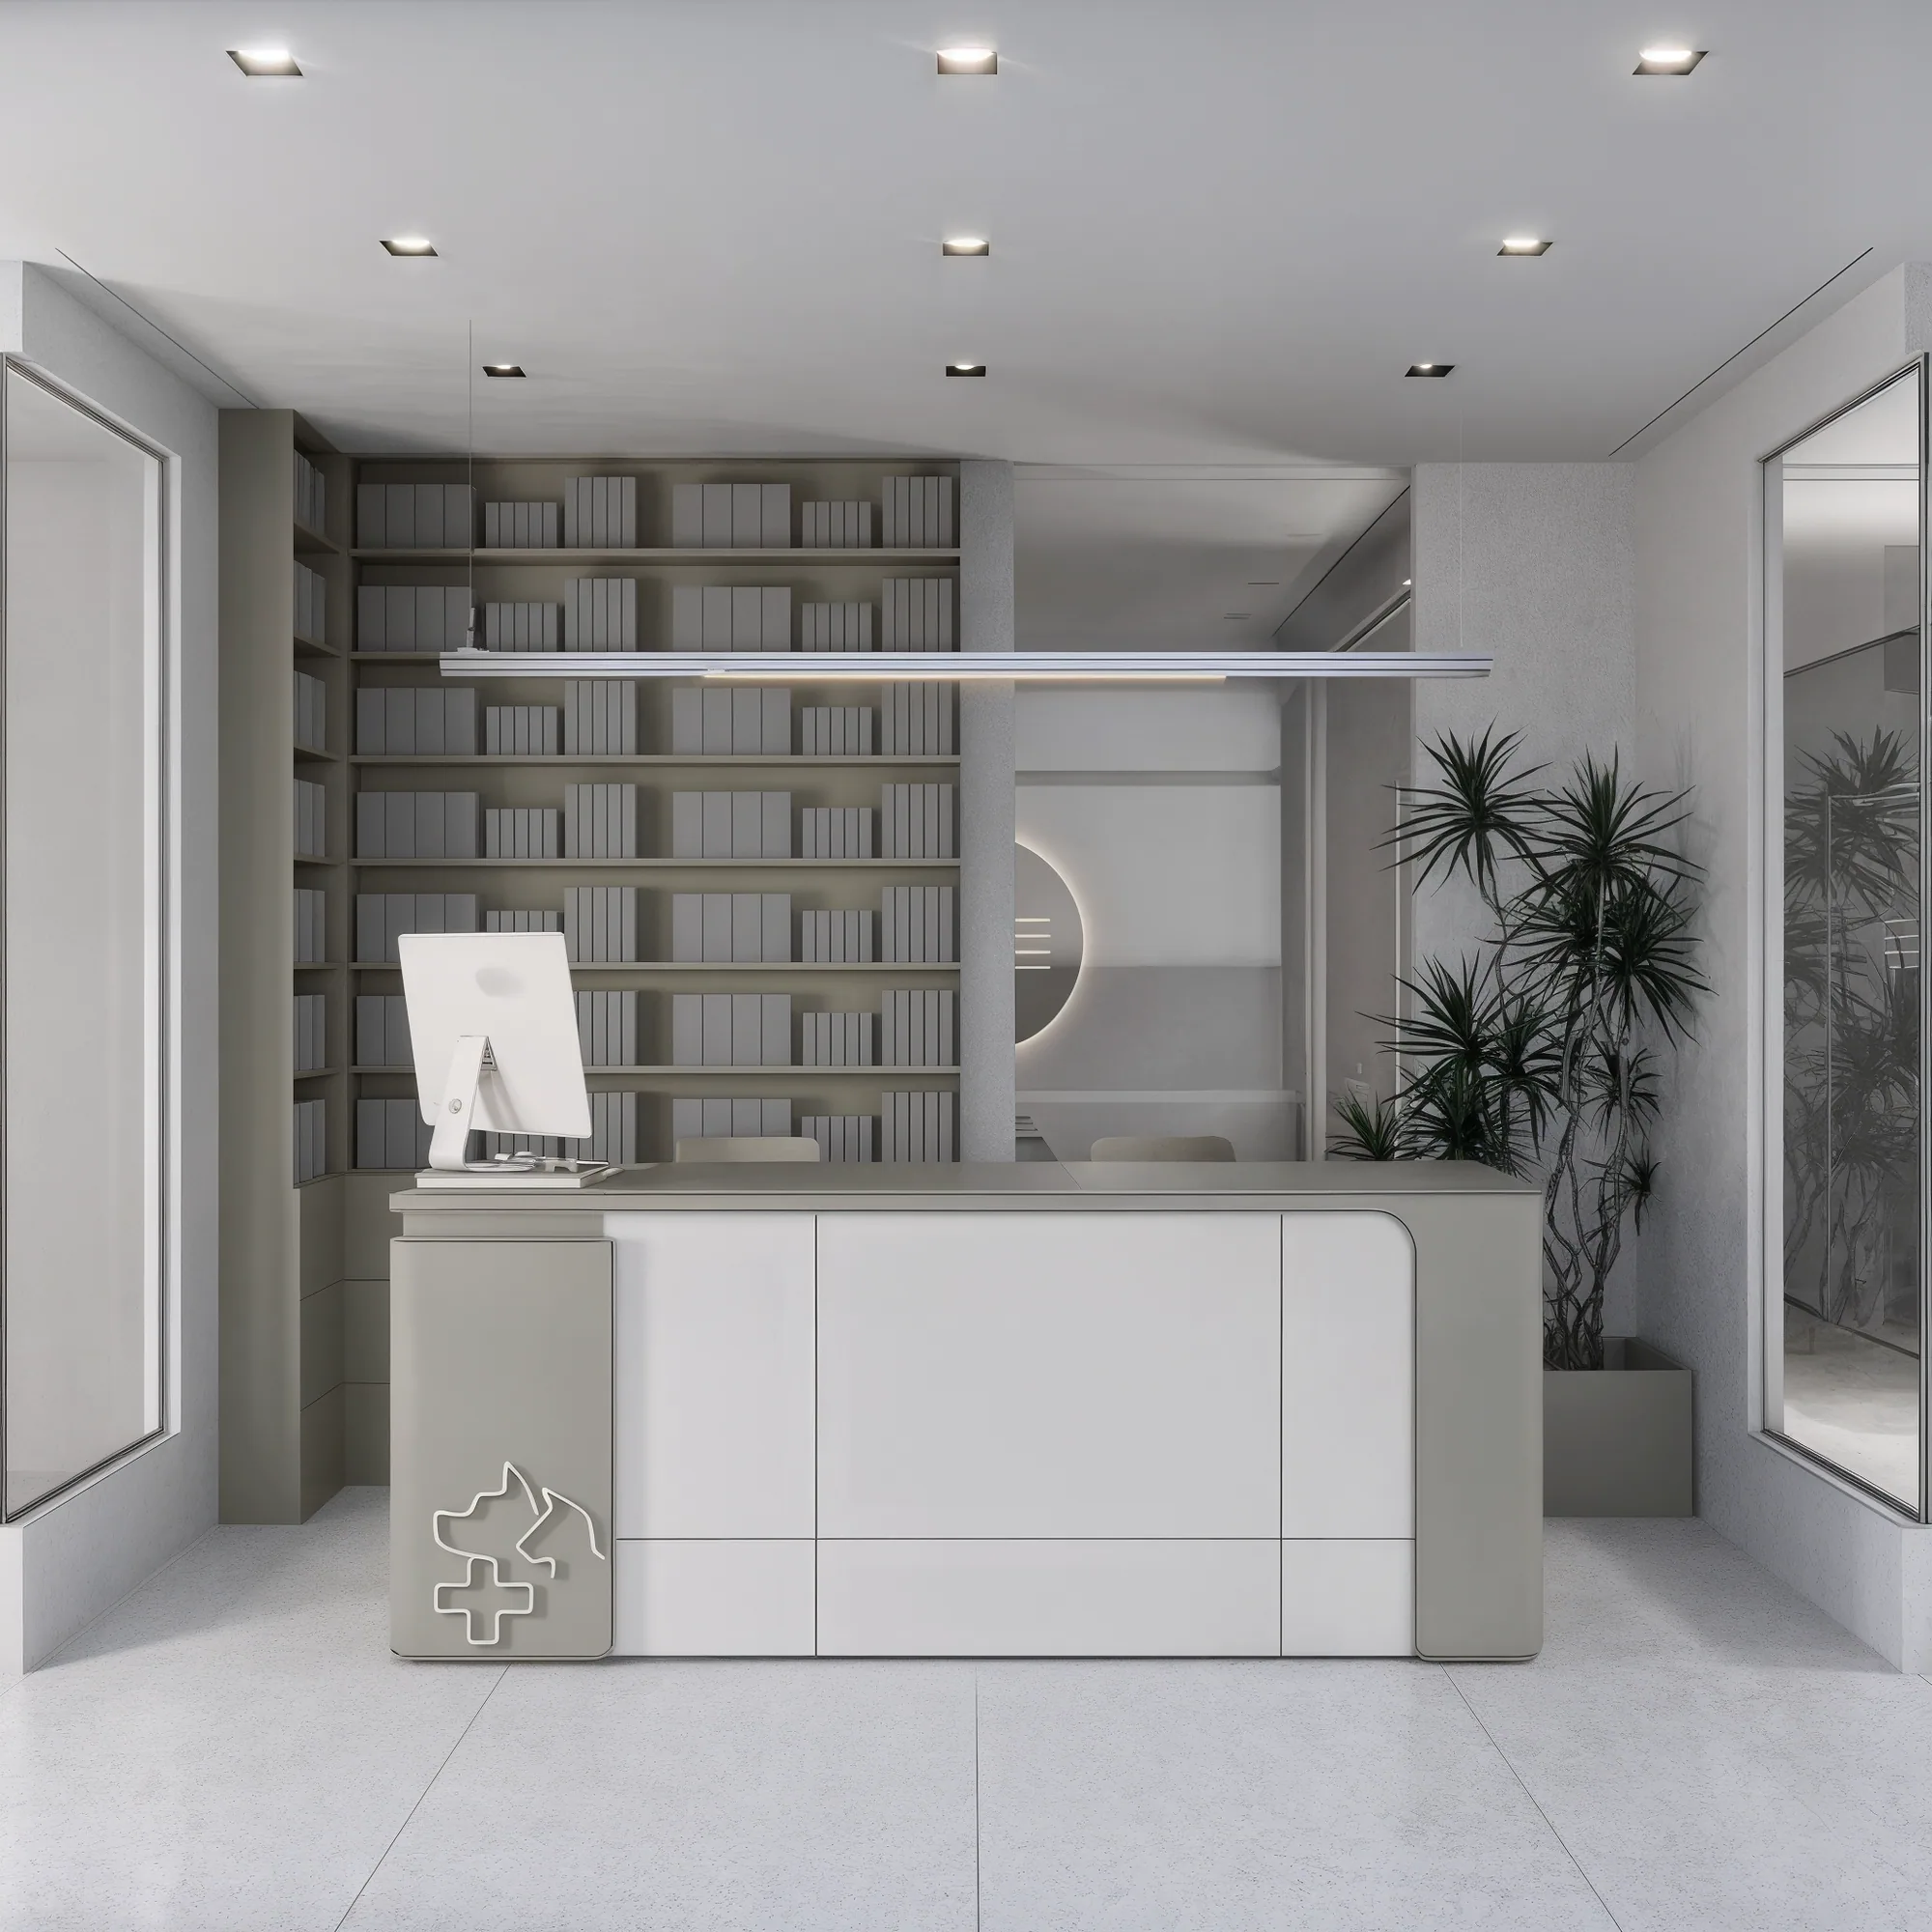
Designed in Cologne, this veterinary clinic brings the hygiene and operational order that clinical functions demand together with a calm, pared-back and reassuring interior language.
A material palette of light, neutral tones creates a more peaceful atmosphere for animals and people alike. Wide glazing in the waiting area draws daylight inside, while continuous perimeter seating and softly formed furniture make the space feel more open and welcoming.
Examination, care and washing areas were arranged around function: easily cleaned surfaces, integrated storage and fixed joinery that supports the working flow. The different needs of cats and dogs were considered, and the use scenarios within the clinic were separated accordingly.
The reception was treated as a strong point of welcome that continues the project's plain architectural character. Softened corners, linear lighting, controlled planting and minimal graphic detail produce a contemporary, trustworthy identity far from the coldness usually associated with medical space.
The guiding approach was to bring functionality, hygiene, animal welfare and user comfort together under a single calm and coherent design language.
- Cologne, Germany
- 2024
- Concept Direction • Design
Scope
- Interior Architecture
- Reception & Welcome
- Waiting Area
- Examination & Care Rooms
- Washing & Grooming Area
- Fixed Joinery Design
Material Palette
- Neutral-Toned Micro Tile
- Hygienic Compact Surfaces
- Light Lacquered Joinery
- Linear LED Lighting
- Controlled Interior Planting