Wabi-Sabi SPA Lobby
Lime plaster, solid timber and woven jute compose a calm welcome ritual devoted to imperfect beauty.
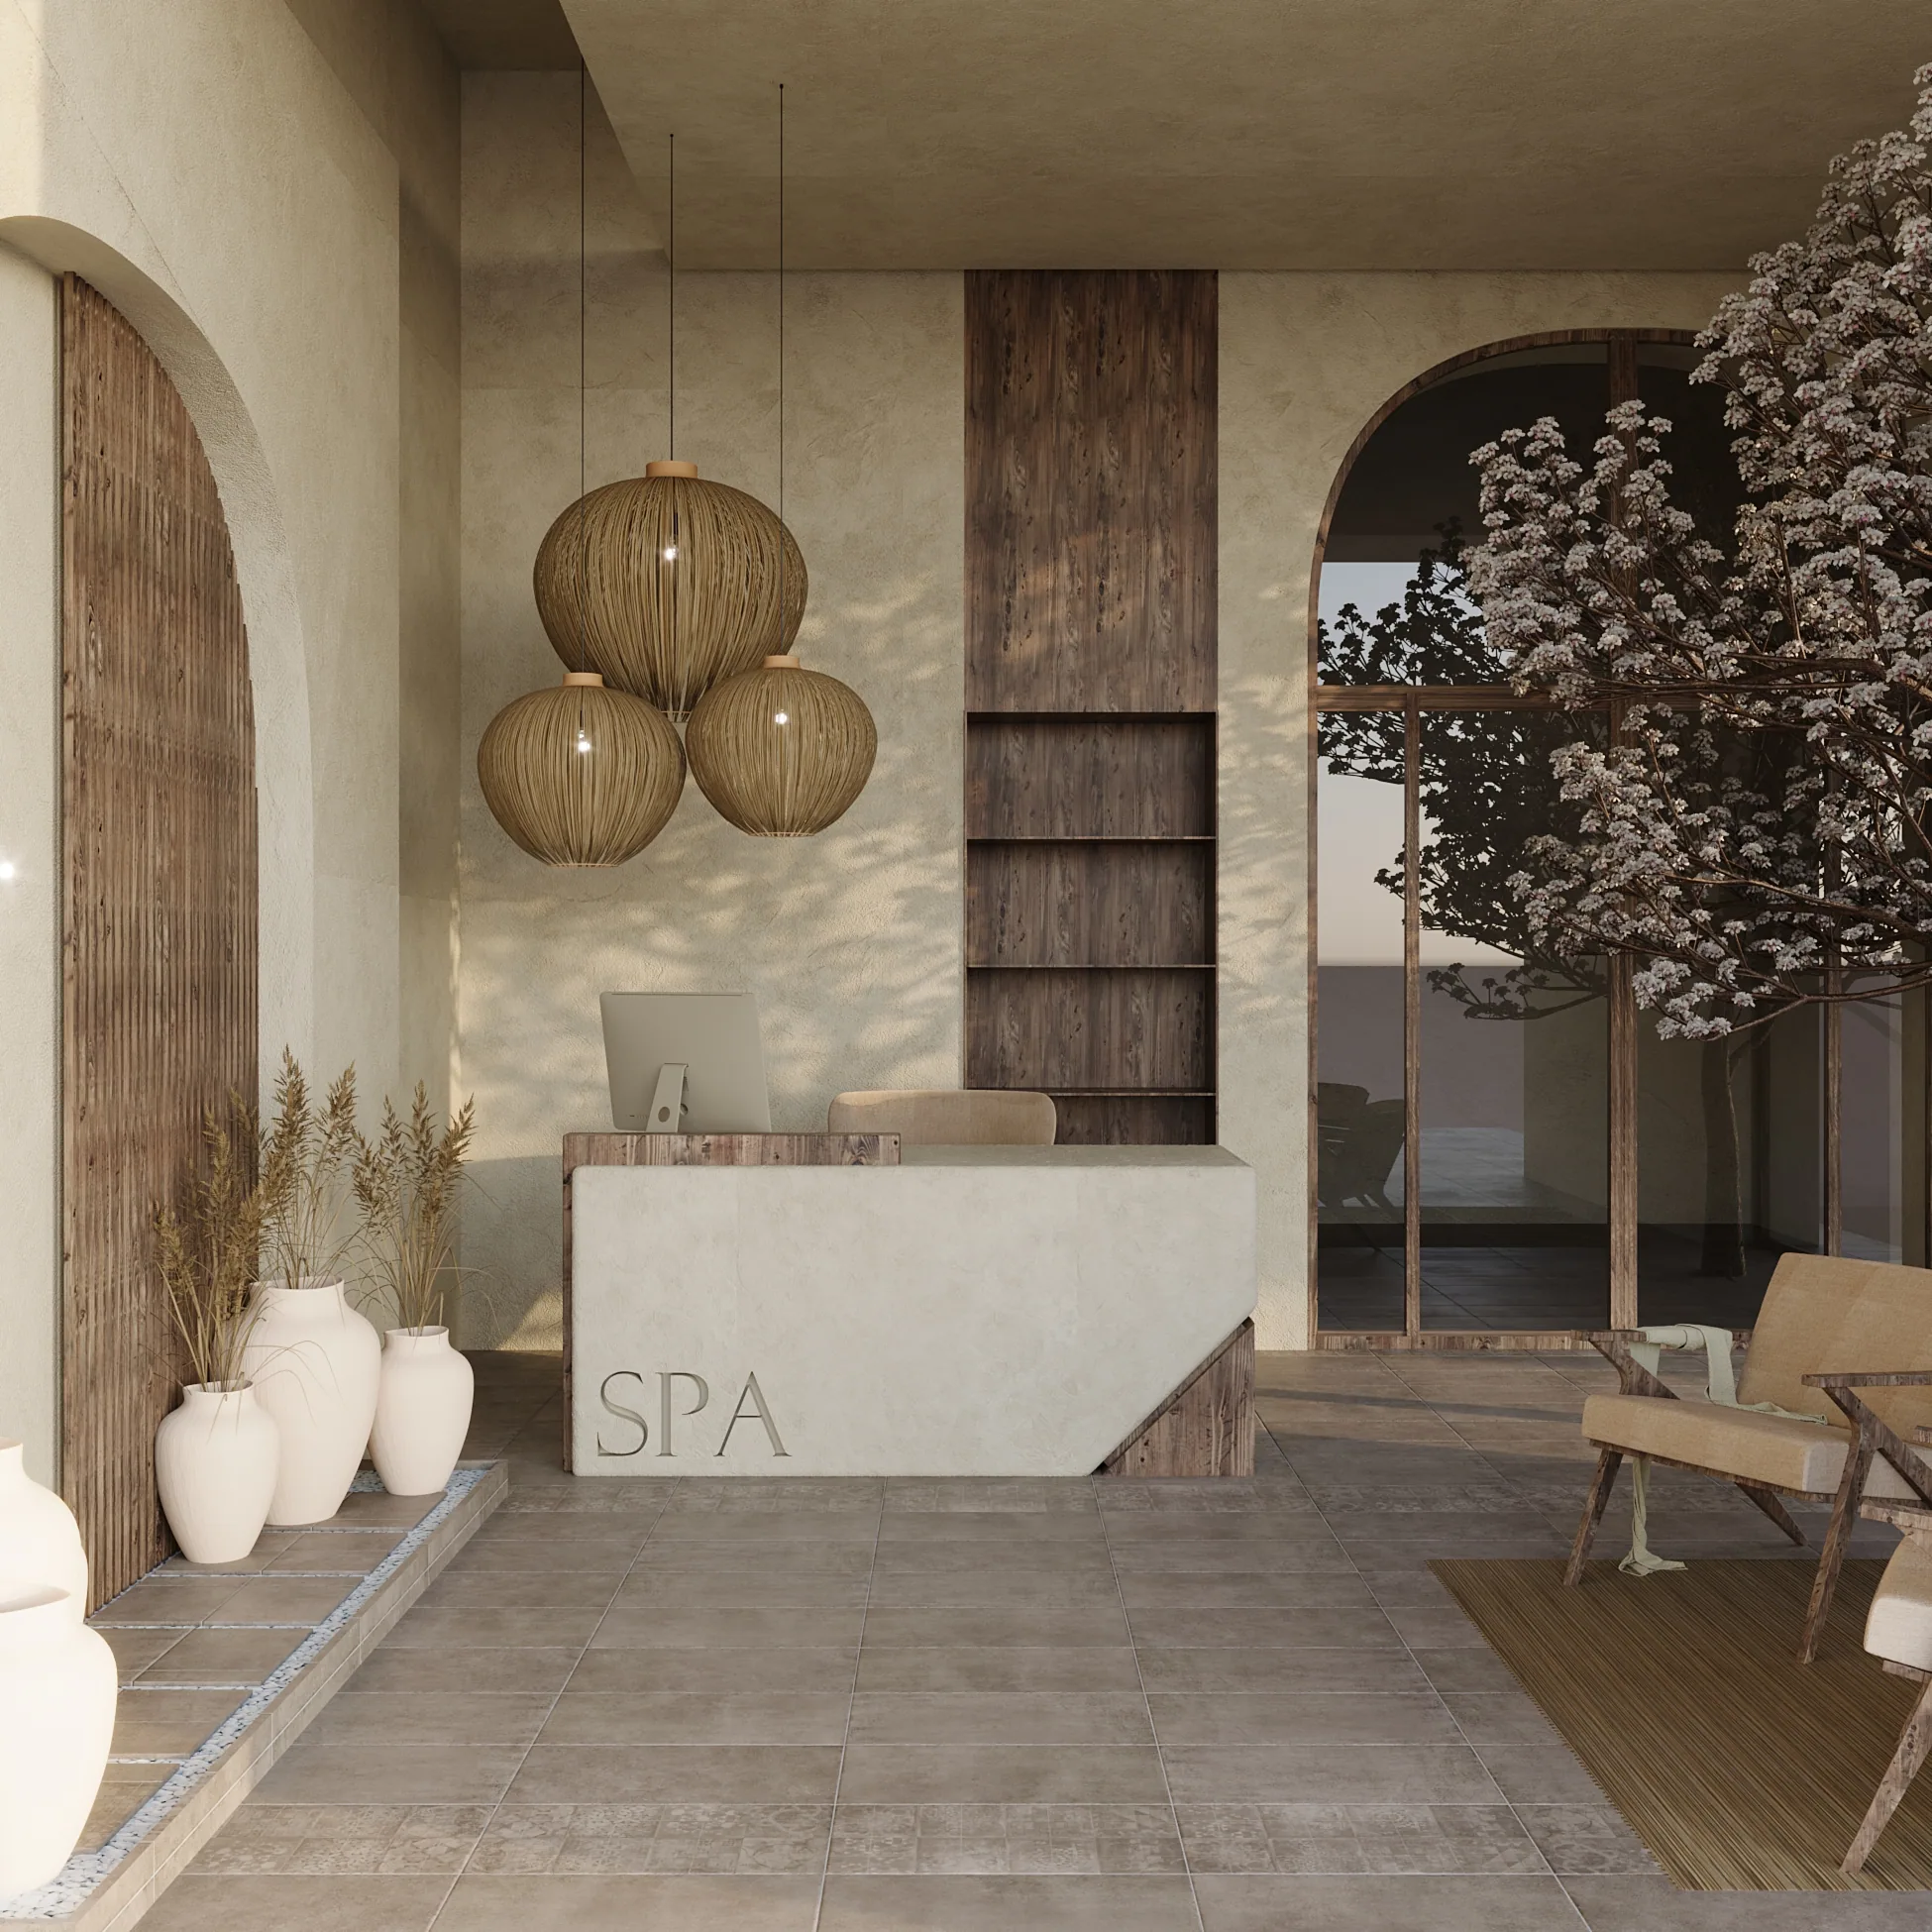
The space was approached as a calm, holistic welcome that strips away the noise of the city from the first moment, drawing on the Wabi-Sabi philosophy. An appreciation of imperfect beauty, the tactile richness of natural textures and an atmosphere of timeless stillness formed the basis of the design.
Its character was shaped through raw lime-plastered walls, dark natural timber panelling, solid stone forms and neutral earth tones. Arched niches and timber batten details gave the space depth and rhythm, while vast arched glazed openings let the landscape outside seep in.
The reception desk, designed as the focal point of the arrival, was composed from the contrast between a monolithic stone mass and a raw timber base. Bespoke woven jute pendants filtering down from the ceiling cast soft shadow play across the plaster surfaces, bringing out the vertical volume and organic feel of the lobby.
- Antalya, Türkiye
- 2023
- Project Design • Concept Direction
Scope
- Interior Architecture
- Reception & Lobby Concept
- Bespoke Desk Design
- Lighting Choreography
- Visualisation
Material Palette
- Lime Plaster
- Solid Timber
- Natural Stone
- Woven Jute
- Matte Ceramic