Medical Aesthetic Clinic — Dubai
Dark timber, bold marble and sculptural lighting carry a clinical brief into a refined, corporate register.
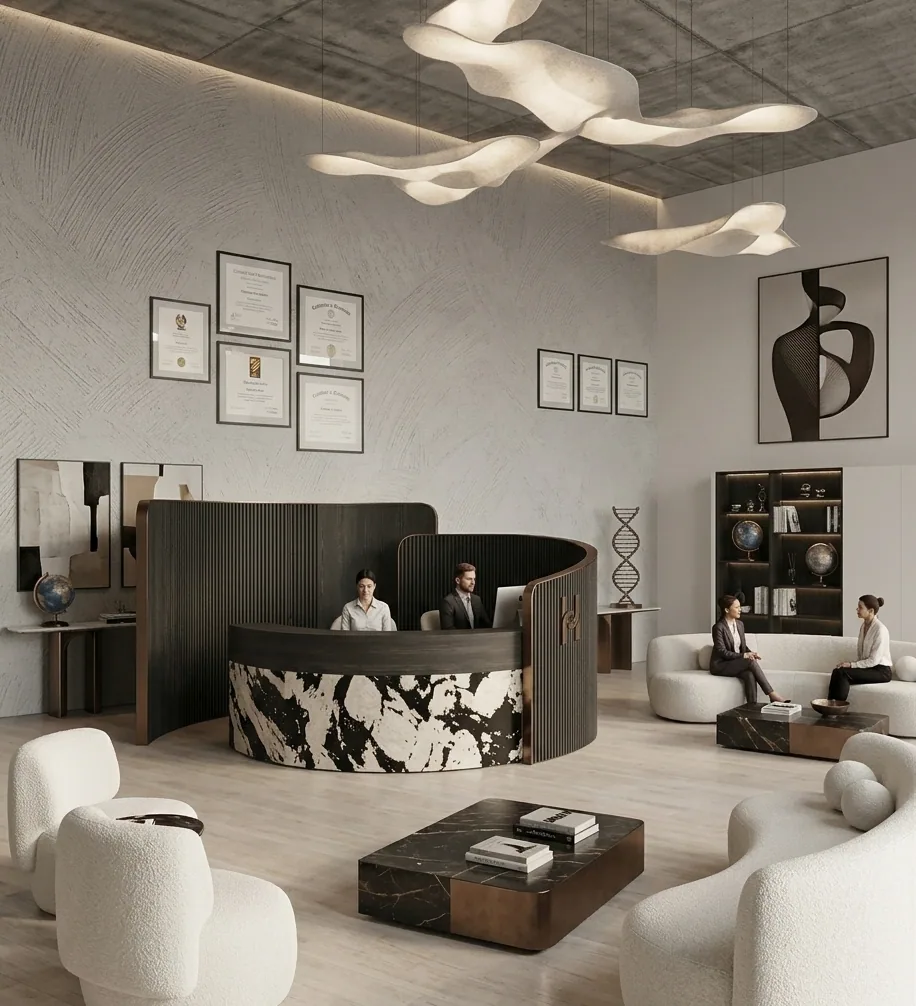
Designed in Dubai, this aesthetic clinic brings the professional infrastructure that medical functions require together with a sophisticated and distinguished interior language.
Dark timber surfaces, bold marble and sculptural lighting in the reception give the clinic a prestigious, trustworthy identity from the first moment. Softly formed seating and light upholstery balance this strong palette into a calmer, more comfortable waiting atmosphere.
In the examination and treatment rooms hygiene, ergonomics and function come first: integrated storage, stainless surfaces and controlled lighting produce a plain order that answers the operational brief. Black, white and natural stone tones carry a coherent design language through the whole clinic.
In the executive office and meeting areas the clinic's identity is read in a more corporate, refined register. Bespoke furniture, linear lighting and selected decorative pieces were used to reach a working environment that is both professional and clearly upper-segment.
The approach was to bring aesthetics, trust, privacy and a sense of high service together under a contemporary architectural language, and so create a strong clinical experience in keeping with the dynamic, luxury culture of Dubai.
- Dubai, UAE
- 2025
- Concept Direction • Design
Scope
- Interior Architecture
- Reception & Waiting Area
- Examination & Treatment Rooms
- Executive Office
- Meeting Area
- Bespoke Furniture Design
Material Palette
- Dark Timber Veneer
- Black-and-White Veined Marble
- Exposed Concrete Ceilings
- Stainless Steel Surfaces
- Linear and Sculptural Lighting