Ataköy Apartment
Oak veneer, rattan panels and concealed LED turn storage into an architectural discipline.
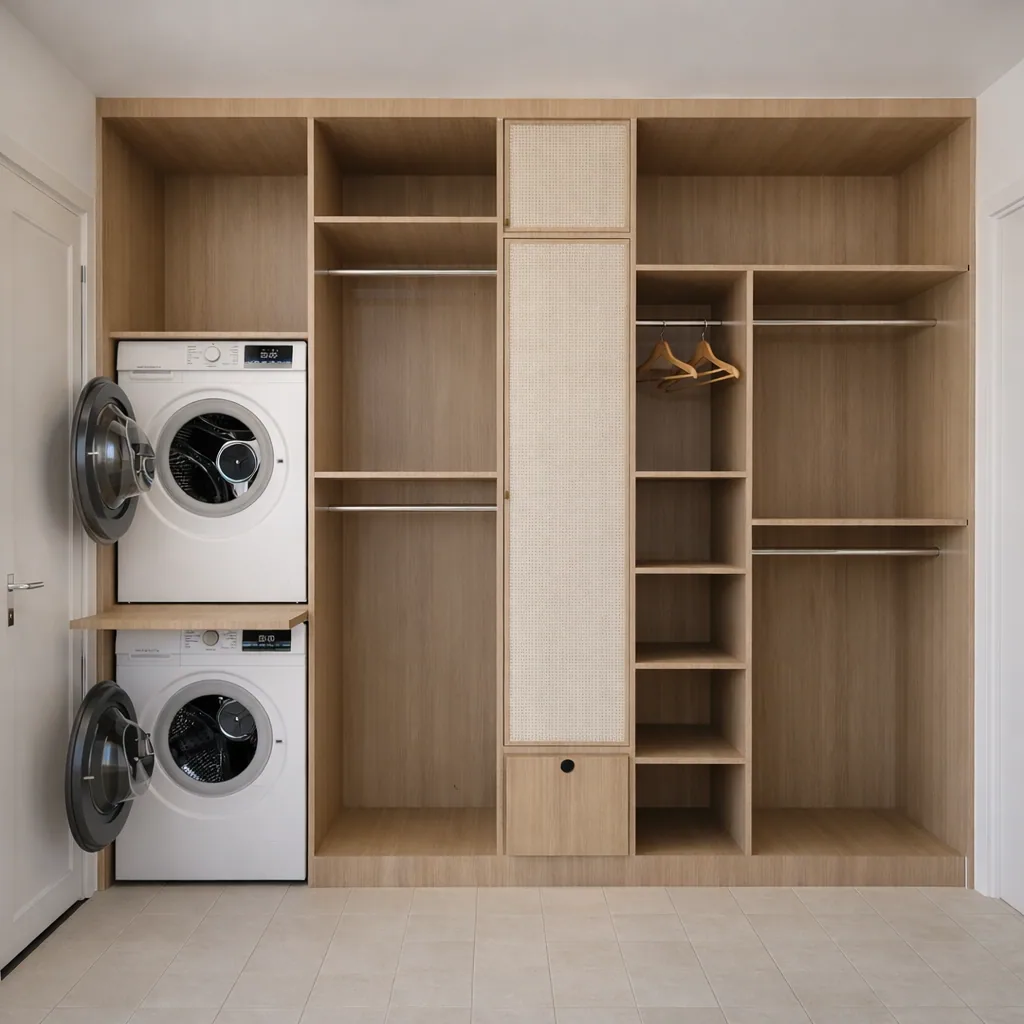
This apartment was approached through a modern, holistic design in which functionality and storage lead, and warm timber textures are balanced against neutral surfaces. The material palette and minimalist detailing offer both visual continuity and a high standard of everyday ergonomics.
In the entrance and cloakroom, modular joinery designed specifically around the architecture of the space takes the lead. Natural timber veneer, rattan door details, seating niches and open/closed shelving supported by concealed LED turned the entrance hall into an efficient and considered storage volume.
In the kitchen, material continuity was established between the appliance towers and the counter zones. White and neutral lacquer surfaces combined with natural timber veneer, supported by vertical ceramic splashbacks and integrated lighting, created a bright and generous working volume.
In the bathrooms, dark stone-textured ceramics prepare a brutalist, monochromatic ground. With wall-hung sanitaryware and considered niche lighting, solid timber vanity units and a vessel basin achieve a sculptural atmosphere.
- Ataköy, Istanbul
- 2025
- Renovation • Kitchen, Washroom and Joinery
Scope
- Cloakroom & Entrance Design
- Laundry Organisation
- Kitchen & Appliance Tower Design
- Bathroom Design
- Bespoke Joinery & Lighting Details
- 3D Visualisation
Material Palette
- Oak Veneer
- Rattan Panels
- Dark Stone-Textured Ceramic
- Marble Countertop
- Matte Neutral Surfaces
- Concealed LED Lighting